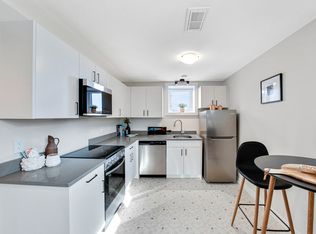
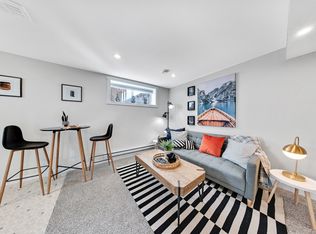
Single Family Homes for Rent - The Meadows Rosewood! Promo: Two Months FREE on a 14 month lease!* PLUS: 10,000 Equity Credit for Your Future Home Purchase details below! Open House: Sundays - 10 AM12:30 PM & Thursdays 5pm - 8pm - Come on by 2901 Rosewood Drive - No appointment needed! *Closed November 30th Live in luxury! Brand-new Rosewood home near Costco, shops, and parks. Modern design, executive finishes, unbeatable location. Main Floor - Open-concept layout with a welcoming front foyer with lots of storage - Modern kitchen with quartz countertops, stainless steel appliances, large island, and pantry - Bright living room that flows into a spacious family dining area - Half bath and mudroom for awesome family home convenience Upper Level - 3 bedrooms, including a large primary suite with walk-in closet and ensuite (with built-in makeup counter) - Full bathroom for the secondary bedrooms - Laundry conveniently located on the bedroom level Features - Fenced backyard with very private deck and air conditioningperfect for summer evenings - Detached garage and extra gravel parking pad at back - Window blinds included throughout - Basement suite not included in rent (private separate side entrance) Equity Program build home equity for a future purchase while you rent. When you rent with NP Rentals, you're investing in your future. Every month, 15% of your rent is accrued as an equity credit. You can apply your credit toward the purchase of any new NP home, up to a maximum of 3% of the purchase price at the end of your lease. Plus for October only, this home includes a $10,000 bonus equity credit to kickstart your journey. Meaning at the end of your lease you will have a $14,140.00 Credit towards a new home! Credits are exclusive to NP homes and must be used when purchasing directly through our office (not via an outside realtor). Location Highlights Grade A++ Location - 1 block to South Costco, Marshalls, Visions, Pitchfork Market, Co-op Liquor, Scotiabank, Tim Hortons, McDonald's, KFC, and Haines Mile Pub - Walking distance to schools, parks, and sports fields - Minutes to gyms, coffee shops, and everyday essentials - Quick access to Circle Drive for an easy commute to anywhere in the city Pets Small/medium dogs considered ($250 non-refundable fee + $75/month) Sorry, no cats, not even cute ones Picing $2,395/month (full main and upper floors with garage and yard) *To get 2 months free rent, lease must begin on/before November 15th. Utilities not included (Heat, Power, Water, and City of Sask) Tenant responsible for snow clearing and lawn care Credit and references required Pictures may not be of exact suite available, used for rerfernce purposes only. [Book a Tour - Click Here!
This property is not currently displayed as for sale or rent on Zillow. This may be different from what's on other websites or public sources.