Situated in the heart of Abilene & walking distance to schools, parks, ballfields, swimming, gym & more, this adorable home has been loved back to life and completely remodeled down to the studs! Surrounded by established, mature landscaping & shade trees, this home has older charm with the peace of mind of a brand new home! Open concept design creates functionality and boasts great living room with natural light galore plus second flex space, perfect for second living room, office or formal dining! Magazine worthy new kitchen features new shaker style cabinets accented with subway tile, gorgeous butcher block counters, gas range, stainless sink & dishwasher! Crisp color palette, crown moldings & new paint throughout pairs with easy to maintain warm toned vinyl plank flooring. Primary room plus fully reconfigured en suite bath features new vanity, modern fixtures & styling, huge subway tiled walk-in shower, all creating the perfect place to start your day! 3 additional ample sized rooms have good storage & all new finishes including lighting, flooring & paint! Flex space leads you to sweeping oversized patio, perfect for entertaining & cooking out with loved ones! Watch little ones run & play in the large backyard with convenient alley access plus permanent multi use storage building or workshop complete on concrete slap & with electricity! Welcome HOME! Complete list of remodel & update details available!
Sold
Price Unknown
2901 S 28th St, Abilene, TX 79605
4beds
1,412sqft
Single Family Residence
Built in 1959
6,969 Square Feet Lot
$254,000 Zestimate®
$--/sqft
$2,067 Estimated rent
Home value
$254,000
$241,000 - $267,000
$2,067/mo
Zestimate® history
Owner options
List your home for rent
$2,067/mo
Rent Zestimate®
Find your next renter with Zillow Rental Manager. Plus, with online applications, you can quickly screen prospective tenants – for free.
$2,067/mo
Rent Zestimate®
Refinance and save
Refinancing to a lower rate could help reduce your monthly payments and save thousands over the life of the loan.
Explore your selling options
Work with a Zillow partner agent
Leverage their expertise and Zillow's premium Showcase listings to get your home seen by more buyers.
Get startedList with your own agent
Get your home in front of millions of buyers by listing it on Zillow.
Learn how to do itSell it yourself
Take full control of how buyers see your home on Zillow by listing For Sale by Owner (FSBO).
List your homeWhat's special
Zillow last checked:
Listing updated:
Listed by:
Kristi Andrew 0639317 325-669-8963,
Abilene Group Premier Re. Adv. 325-669-8963
Bought with:
Kristi Andrew
Abilene Group Premier Re. Adv.
Source: NTREIS,MLS#: 20879893
Facts & features
Interior
Bedrooms & bathrooms
- Bedrooms: 4
- Bathrooms: 2
- Full bathrooms: 2
Primary bedroom
- Features: Ceiling Fan(s), En Suite Bathroom, Separate Shower
- Level: First
- Dimensions: 14 x 13
Kitchen
- Features: Built-in Features, Ceiling Fan(s)
- Level: First
- Dimensions: 13 x 12
Living room
- Features: Ceiling Fan(s)
- Level: First
- Dimensions: 15 x 13
Heating
- Central, Heat Pump, Natural Gas
Cooling
- Central Air, Ceiling Fan(s), Electric, Heat Pump
Appliances
- Included: Dishwasher, Disposal, Gas Range
- Laundry: Washer Hookup, Electric Dryer Hookup, Laundry in Utility Room
Features
- Built-in Features, Decorative/Designer Lighting Fixtures, High Speed Internet, Open Floorplan, Cable TV, Walk-In Closet(s), Wired for Sound
- Flooring: Carpet, Luxury Vinyl Plank, Tile
- Has basement: No
- Has fireplace: No
Interior area
- Total interior livable area: 1,412 sqft
Property
Parking
- Parking features: Alley Access, Concrete, Driveway
- Has uncovered spaces: Yes
Features
- Levels: One
- Stories: 1
- Patio & porch: Patio, Covered
- Pool features: None
- Fencing: Chain Link
Lot
- Size: 6,969 Square Feet
- Features: Back Yard, Cleared, Interior Lot, Lawn, Landscaped, Level, Few Trees
Details
- Additional structures: Storage, Workshop
- Parcel number: 59719
Construction
Type & style
- Home type: SingleFamily
- Architectural style: Ranch,Traditional,Detached
- Property subtype: Single Family Residence
- Attached to another structure: Yes
Materials
- Brick
- Foundation: Slab
Condition
- Year built: 1959
Utilities & green energy
- Sewer: Public Sewer
- Water: Public
- Utilities for property: Electricity Connected, Natural Gas Available, Sewer Available, Separate Meters, Water Available, Cable Available
Community & HOA
Community
- Features: Curbs
- Security: Smoke Detector(s)
- Subdivision: Hamilton Heights
HOA
- Has HOA: No
Location
- Region: Abilene
Financial & listing details
- Tax assessed value: $103,521
- Annual tax amount: $2,272
- Date on market: 3/27/2025
- Cumulative days on market: 30 days
- Listing terms: Cash,Conventional,FHA,VA Loan
- Electric utility on property: Yes
- Road surface type: Asphalt
Price history
| Date | Event | Price |
|---|---|---|
| 4/27/2026 | Listing removed | $255,000$181/sqft |
Source: NTREIS #21216364 Report a problem | ||
| 4/13/2026 | Pending sale | $255,000$181/sqft |
Source: NTREIS #21216364 Report a problem | ||
| 3/30/2026 | Contingent | $255,000$181/sqft |
Source: NTREIS #21216364 Report a problem | ||
| 3/24/2026 | Listed for sale | $255,000+6.3%$181/sqft |
Source: NTREIS #21216364 Report a problem | ||
| 6/6/2025 | Sold | -- |
Source: NTREIS #20879893 Report a problem | ||
| 5/5/2025 | Pending sale | $240,000$170/sqft |
Source: NTREIS #20879893 Report a problem | ||
| 4/26/2025 | Contingent | $240,000$170/sqft |
Source: NTREIS #20879893 Report a problem | ||
| 3/27/2025 | Listed for sale | $240,000$170/sqft |
Source: NTREIS #20879893 Report a problem | ||
| 3/24/2021 | Listing removed | -- |
Source: Owner Report a problem | ||
| 1/20/2018 | Listing removed | $1,200$1/sqft |
Source: Owner Report a problem | ||
| 11/27/2017 | Listed for rent | $1,200$1/sqft |
Source: Owner Report a problem | ||
| 8/21/2017 | Listing removed | $1,200$1/sqft |
Source: Owner Report a problem | ||
| 8/2/2017 | Listed for rent | $1,200$1/sqft |
Source: Owner Report a problem | ||
Public tax history
| Year | Property taxes | Tax assessment |
|---|---|---|
| 2025 | $2,346 +3.3% | $103,521 +4.9% |
| 2024 | $2,272 +16% | $98,693 +16.1% |
| 2023 | $1,959 -7% | $84,983 +2.5% |
| 2022 | $2,106 | $82,947 +9.1% |
| 2021 | -- | $76,003 +9.4% |
| 2020 | $1,874 +2.2% | $69,485 +4% |
| 2019 | $1,834 +2.7% | $66,843 -5% |
| 2018 | $1,786 | $70,396 +1.6% |
| 2017 | $1,786 +5.9% | $69,320 +2.2% |
| 2016 | $1,687 +6.1% | $67,858 +2.1% |
| 2015 | $1,590 | $66,491 +1.4% |
| 2014 | $1,590 | $65,601 +4.2% |
| 2013 | -- | $62,934 -0.7% |
| 2012 | -- | $63,379 -0.1% |
| 2011 | -- | $63,454 +1% |
| 2010 | -- | $62,808 -1.4% |
| 2009 | -- | $63,674 -0.2% |
| 2008 | -- | $63,796 +4.6% |
| 2007 | -- | $60,981 +10% |
| 2006 | -- | $55,437 +4.8% |
| 2005 | -- | $52,895 +2% |
| 2004 | -- | $51,847 +5.2% |
| 2002 | -- | $49,272 +5.5% |
| 2001 | -- | $46,689 |
Find assessor info on the county website
Neighborhood: Red Bud Park
Nearby homes
- $213,4003 bd2 ba1.2k sqft2909 S 28th St, Abilene, TX 79605Off Market
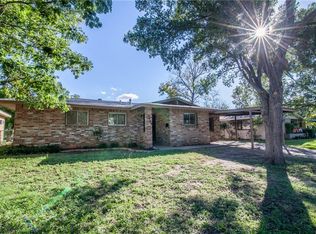
- $190,1003 bd2 ba1k sqft2841 S 28th St, Abilene, TX 79605Off Market
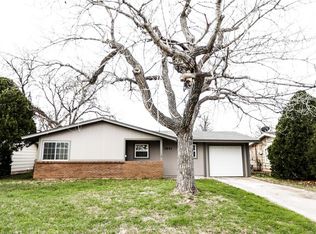
- $229,9004 bd3 ba1.5k sqft2917 S 28th St, Abilene, TX 79605Off Market
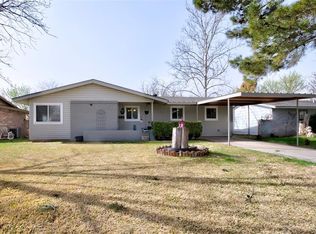
- $190,8003 bd2 ba1.3k sqft2833 S 28th St, Abilene, TX 79605Off Market
- $187,7003 bd1 ba1.4k sqft2902 Bennett Dr, Abilene, TX 79605Off Market
- $174,8003 bd1 ba1k sqft2910 Bennett Dr, Abilene, TX 79605Off Market
- $183,1003 bd2 ba1.2k sqft2842 Bennett Dr, Abilene, TX 79605Off Market
- $208,300-- bd2 ba1.5k sqft2902 S 28th St, Abilene, TX 79605Off Market
Nearby schools
GreatSchools rating
- 5/10Alcorta Elementary SchoolGrades: K-5Distance: 0.2 mi
- 4/10Madison Middle SchoolGrades: 6-8Distance: 0.2 mi
- 5/10Cooper High SchoolGrades: 9-12Distance: 0.8 mi
Schools provided by the listing agent
- Elementary: Jose Alcorta Sr.
- Middle: Madison
- High: Cooper
- District: Abilene ISD
Source: NTREIS. This data may not be complete. We recommend contacting the local school district to confirm school assignments for this home.
- Texas
- Taylor County
- Abilene
- 79605
- Red Bud Park
- 2901 S 28th St
