Nestled on a corner lot in a peaceful cul-de-sac within the sought-after Jack Britt High School district, this delightful three-story home is brimming with personality! Featuring 4 bedrooms and 3.5 baths, it welcomes you with warm hardwood floors throughout the first level. The formal dining room, which could double as the perfect work-from-home office, leads to a sunny eat-in kitchen with gleaming stainless steel appliances, all open to the family room. Step outside to a private backyard oasis, complete with a screened patio that’s perfect for morning coffee. Upstairs, you’ll find 3 bedrooms, including a primary suite featuring a garden tub, separate shower, and dual vanities. But the real treat is on the third floor, where a second primary suite awaits with its own bedroom, full bath, and bonus room—ideal for guests or a cozy retreat. This home is ready to welcome you with open arms! Welcome Home! AGENTS-not a member of MLS? Call Showing Time for access/disclosures.
Sold for $345,000
Street View
$345,000
2901 S Bank Ct, Fayetteville, NC 28306
4beds
2,668sqft
Single Family Residence
Built in 2009
-- sqft lot
$344,100 Zestimate®
$129/sqft
$2,325 Estimated rent
Home value
$344,100
$313,000 - $379,000
$2,325/mo
Zestimate® history
Owner options
List your home for rent
$2,325/mo
Rent Zestimate®
Find your next renter with Zillow Rental Manager. Plus, with online applications, you can quickly screen prospective tenants – for free.
$2,325/mo
Rent Zestimate®
Refinance and save
$2,307/mo
Est. payment
Refinancing to a lower rate could help reduce your monthly payments and save thousands over the life of the loan.
$2,307/mo
Est. payment
Explore your selling options
Work with a Zillow partner agent
Leverage their expertise and Zillow's premium Showcase listings to get your home seen by more buyers.
Get startedList with your own agent
Get your home in front of millions of buyers by listing it on Zillow.
Learn how to do itSell it yourself
Take full control of how buyers see your home on Zillow by listing For Sale by Owner (FSBO).
List your homeWhat's special
Zillow last checked:
Listing updated:
Listed by:
WELCOME HOME TEAM POWERED BY KELLER WILLIAMS REALTY,
KELLER WILLIAMS REALTY (FAYETTEVILLE)
Bought with:
WELCOME HOME TEAM POWERED BY KELLER WILLIAMS REALTY, C14691
KELLER WILLIAMS REALTY (FAYETTEVILLE)
Source: LPRMLS,MLS#: 734846 Originating MLS: Longleaf Pine Realtors
Originating MLS: Longleaf Pine RealtorsFacts & features
Interior
Bedrooms & bathrooms
- Bedrooms: 4
- Bathrooms: 4
- Full bathrooms: 3
- 1/2 bathrooms: 1
Heating
- Heat Pump
Cooling
- Central Air, Electric
Appliances
- Included: Dishwasher, Electric Range, Disposal, Microwave
- Laundry: Washer Hookup, Dryer Hookup, Upper Level
Features
- Tray Ceiling(s), Separate/Formal Dining Room, Double Vanity, Eat-in Kitchen, Separate/Formal Living Room, Garden Tub/Roman Tub, In-Law Floorplan, Multiple Master Suites, Separate Shower, Walk-In Closet(s)
- Flooring: Carpet, Hardwood, Luxury Vinyl Plank, Tile
- Number of fireplaces: 1
- Fireplace features: Factory Built
Interior area
- Total interior livable area: 2,668 sqft
Property
Parking
- Total spaces: 2
- Parking features: Attached, Garage
- Attached garage spaces: 2
Features
- Levels: Three Or More
- Stories: 3
- Patio & porch: Covered, Front Porch, Patio, Porch, Screened
- Exterior features: Corner Lot, Fence, Porch, Patio
- Fencing: Privacy,Yard Fenced
Lot
- Features: 1/4 to 1/2 Acre Lot, Cul-De-Sac
Details
- Parcel number: 0405065446
- Special conditions: None
Construction
Type & style
- Home type: SingleFamily
- Architectural style: Three Story
- Property subtype: Single Family Residence
Materials
- Vinyl Siding
- Foundation: Slab
Condition
- New construction: No
- Year built: 2009
Utilities & green energy
- Sewer: Public Sewer
- Water: Public
Community & HOA
Community
- Features: Gutter(s)
- Subdivision: Summer Grove
HOA
- Has HOA: Yes
- HOA fee: $150 annually
- HOA name: Southeastern Hoa
Location
- Region: Fayetteville
Financial & listing details
- Price per square foot: $129/sqft
- Tax assessed value: $383,100
- Annual tax amount: $4,123
- Date on market: 12/26/2024
- Cumulative days on market: 99 days
- Listing terms: Cash,Conventional,FHA,VA Loan
- Inclusions: None
- Exclusions: None
- Ownership: More than a year
Price history
| Date | Event | Price |
|---|---|---|
| 6/18/2025 | Sold | $345,000-1.4%$129/sqft |
Source:  LPRMLS #734846 Report a problem LPRMLS #734846 Report a problem | ||
| 4/7/2025 | Pending sale | $350,000$131/sqft |
Source: LPRMLS #734846 Report a problem | ||
| 2/4/2025 | Price change | $350,000-2.8%$131/sqft |
Source: LPRMLS #734846 Report a problem | ||
| 12/27/2024 | Listed for sale | $360,000+51.6%$135/sqft |
Source: LPRMLS #734846 Report a problem | ||
| 7/25/2019 | Sold | $237,500-1%$89/sqft |
Source: LPRMLS #608467 Report a problem | ||
| 7/2/2019 | Pending sale | $239,900$90/sqft |
Source: FLAT FEE REALTY LLC #608467 Report a problem | ||
| 6/7/2019 | Listed for sale | $239,900+4.8%$90/sqft |
Source: FLAT FEE REALTY LLC #608467 Report a problem | ||
| 8/2/2011 | Listing removed | $229,000$86/sqft |
Source: Caviness & Cates Communities Report a problem | ||
| 7/2/2011 | Listed for sale | $229,000+1.8%$86/sqft |
Source: Caviness & Cates Communities Report a problem | ||
| 6/30/2011 | Sold | $225,000$84/sqft |
Source: Public Record Report a problem | ||
Public tax history
| Year | Property taxes | Tax assessment |
|---|---|---|
| 2025 | $4,123 +12.1% | $383,100 +65.6% |
| 2024 | $3,677 +4.3% | $231,300 |
| 2023 | $3,526 +5.1% | $231,300 |
| 2022 | $3,356 | $231,300 |
| 2021 | $3,356 | $231,300 +0.7% |
| 2020 | -- | $229,776 -0.7% |
| 2019 | $3,321 | $231,300 |
| 2018 | $3,321 | $231,300 |
| 2017 | $3,321 +15.2% | $231,300 +4.4% |
| 2016 | $2,884 +1% | $221,600 |
| 2015 | $2,854 +0.2% | $221,600 |
| 2014 | $2,847 +2.7% | $221,600 |
| 2013 | $2,772 | $221,600 |
| 2012 | $2,772 | $221,600 |
| 2011 | $2,772 | $221,600 +28.3% |
| 2010 | -- | $172,760 |
Find assessor info on the county website
Neighborhood: Summer Grove
Nearby homes
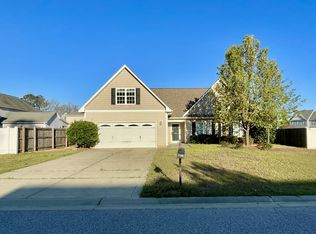
- $328,1004 bd3 ba2.1k sqft2746 Blockade Runner Dr, Fayetteville, NC 28306Off Market
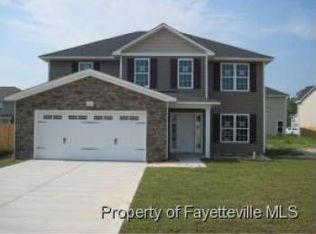
- $336,0004 bd3 ba2.3k sqft2905 S Bank Ct, Fayetteville, NC 28306Off Market
- $335,7004 bd3 ba2.2k sqft2900 S Bank Ct, Fayetteville, NC 28306Off Market

- $325,0003 bd2 ba2.1k sqft2743 Blockade Runner Dr, Fayetteville, NC 28306Off Market

- $350,5004 bd4 ba2.4k sqft2904 S Bank Ct, Fayetteville, NC 28306Off Market
- $365,2004 bd3 ba2.7k sqft2739 Blockade Runner Dr, Fayetteville, NC 28306Off Market
- $318,7003 bd-- ba2k sqft2747 Blockade Runner Dr, Fayetteville, NC 28306Off Market
- $316,9003 bd2 ba1.9k sqft2909 S Bank Ct, Fayetteville, NC 28306Off Market
Nearby schools
GreatSchools rating
- 8/10E Melvin Honeycutt Elementary SchoolGrades: K-5Distance: 0.3 mi
- 9/10John R Griffin MiddleGrades: 6-8Distance: 0.6 mi
- 9/10Jack Britt High SchoolGrades: 9-12Distance: 2 mi
Schools provided by the listing agent
- Middle: John Griffin Middle School
- High: Jack Britt Senior High
Source: LPRMLS. This data may not be complete. We recommend contacting the local school district to confirm school assignments for this home.
Get a cash offer in 3 minutes
Find out how much your home could sell for in as little as 3 minutes with a no-obligation cash offer.
Estimated market value
$344,100
Get a cash offer in 3 minutes
Find out how much your home could sell for in as little as 3 minutes with a no-obligation cash offer.
Estimated market value
$344,100
Nearby cities
Nearby neighborhoods
Nearby zip codes
Other Fayetteville Topics
