The perfect home for the owner who appreciates skilled craftsmanship & fine woodworking! Beautifully situated on a quiet cul-de-sac in Bloomington’s esteemed Hyde Park, this one-owner home & its spacious, impressive, practical floor plan, solidly built with high quality materials by experienced hands, this Stephens Construction lovely is a rare combination of elements seldom found in the same home, at an affordable price, in desirable southeast Bloomington. 2 stories of spacious, natural light-filled rooms, absolutely beautiful interior, stained, solid wood 6-panel doors & trim, banks of windows & gorgeous views. Main level: Ultra-spacious 2-story foyer with lovely open staircase, ample living room, stylish formal dining room, well-appointed kitchen with mega-storage, open breakfast room, large-format family room with fireplace, 5th bedroom, full bath, & major league laundry room. Handicap access ramp from garage to main level via laundry room. Upstairs: Ultra-roomy, vaulted primary suite with spa-style bath & banks of windows, 3 more bedrooms & another full bath. Unfinished basement offers 1500 sq. feet of shop/storage space finishable to new owner’s preference, 4th full finished bath, & walks out to 30 X 12 patio below the expansive main level deck & the naturalistically landscaped, partially wooded back lot. Solar panels help conserve resources & save money. EV charger in the 3-car garage. This home is a true gem!
Closed
Zestimate®
$610,000
2901 S Dale Ct, Bloomington, IN 47401
5beds
2,888sqft
Single Family Residence
Built in 1994
0.37 Acres Lot
$610,000 Zestimate®
$--/sqft
$3,804 Estimated rent
Home value
$610,000
$580,000 - $641,000
$3,804/mo
Zestimate® history
Owner options
List your home for rent
$3,804/mo
Rent Zestimate®
Find your next renter with Zillow Rental Manager. Plus, with online applications, you can quickly screen prospective tenants – for free.
$3,804/mo
Rent Zestimate®
Refinance and save
$3,898/mo
Est. payment
Refinancing to a lower rate could help reduce your monthly payments and save thousands over the life of the loan.
$3,898/mo
Est. payment
Explore your selling options
Work with a Zillow partner agent
Leverage their expertise and Zillow's premium Showcase listings to get your home seen by more buyers.
Get startedList with your own agent
Get your home in front of millions of buyers by listing it on Zillow.
Learn how to do itSell it yourself
Take full control of how buyers see your home on Zillow by listing For Sale by Owner (FSBO).
List your homeWhat's special
Zillow last checked:
Listing updated:
Listed by:
Cindy Oswalt coswalt@tuckerbloomington.com,
FC Tucker/Bloomington REALTORS
Bought with:
Zakary Szymanski, RB14036909
Stellar Realty Group
Source: IRMLS,MLS#: 202616749
Facts & features
Interior
Bedrooms & bathrooms
- Bedrooms: 5
- Bathrooms: 4
- Full bathrooms: 4
- Main level bedrooms: 1
Bedroom 1
- Level: Upper
Bedroom 2
- Level: Upper
Dining room
- Level: Main
- Area: 168
- Dimensions: 14 x 12
Family room
- Level: Main
- Area: 280
- Dimensions: 20 x 14
Kitchen
- Level: Main
- Area: 182
- Dimensions: 14 x 13
Living room
- Level: Main
- Area: 234
- Dimensions: 18 x 13
Heating
- Natural Gas, Forced Air
Cooling
- Central Air
Appliances
- Included: Dishwasher, Microwave, Refrigerator, Washer, Electric Cooktop, Dryer-Electric, Oven-Built-In, Electric Oven, Gas Water Heater
- Laundry: Main Level
Features
- 1st Bdrm En Suite, Ceiling-9+, Ceiling Fan(s), Vaulted Ceiling(s), Walk-In Closet(s), Laminate Counters, Entrance Foyer, Natural Woodwork, Double Vanity, Stand Up Shower, Formal Dining Room
- Flooring: Carpet, Ceramic Tile
- Doors: Six Panel Doors
- Windows: Blinds
- Basement: Full,Walk-Out Access,Unfinished,Block
- Attic: Pull Down Stairs
- Number of fireplaces: 1
- Fireplace features: Family Room, Gas Log
Interior area
- Total structure area: 4,358
- Total interior livable area: 2,888 sqft
- Finished area above ground: 2,848
- Finished area below ground: 40
Property
Parking
- Total spaces: 3
- Parking features: Attached, Garage Door Opener, Concrete
- Attached garage spaces: 3
- Has uncovered spaces: Yes
Accessibility
- Accessibility features: ADA Features, Chair Rail
Features
- Levels: Two
- Stories: 2
- Patio & porch: Deck, Covered
- Has spa: Yes
- Spa features: Jet/Garden Tub
Lot
- Size: 0.37 Acres
- Features: Cul-De-Sac, Few Trees, City/Town/Suburb, Near Walking Trail
Details
- Parcel number: 530811404031.000009
- Zoning: R2
Construction
Type & style
- Home type: SingleFamily
- Architectural style: Traditional
- Property subtype: Single Family Residence
Materials
- Brick, Vinyl Siding
Condition
- New construction: No
- Year built: 1994
Utilities & green energy
- Electric: Duke Energy Indiana, Photovoltaics Seller Owned
- Gas: CenterPoint Energy
- Sewer: City
- Water: City, Bloomington City Utility
- Utilities for property: Cable Connected
Community & HOA
Community
- Subdivision: Hyde Park
Location
- Region: Bloomington
Financial & listing details
- Tax assessed value: $506,600
- Annual tax amount: $5,279
- Date on market: 5/6/2026
- Road surface type: Asphalt
Price history
| Date | Event | Price |
|---|---|---|
| 10/2/2026 | Sold | $610,000-5.4% |
Source:  IRMLS #202616749 Report a problem IRMLS #202616749 Report a problem | ||
| 6/11/2026 | Price change | $645,000-4.4% |
Source: IRMLS #202616749 Report a problem | ||
| 5/9/2026 | Listed for sale | $674,900 |
Source: IRMLS #202616749 Report a problem | ||
Public tax history
| Year | Property taxes | Tax assessment |
|---|---|---|
| 2025 | $5,817 +4.5% | $506,600 -1.6% |
| 2024 | $5,569 +12.1% | $515,000 +3.2% |
| 2023 | $4,967 +21.7% | $499,100 +11.4% |
| 2022 | $4,080 +7.2% | $448,200 +15.6% |
| 2021 | $3,806 +2.2% | $387,800 +7.5% |
| 2020 | $3,725 +2.7% | $360,800 +2.5% |
| 2019 | $3,628 +4.1% | $352,000 +2.9% |
| 2018 | $3,486 +3.9% | $342,100 +4.3% |
| 2017 | $3,356 | $328,000 +4.4% |
| 2016 | $3,356 +2.6% | $314,300 +2.4% |
| 2014 | $3,270 -0.2% | $306,800 -0.1% |
| 2013 | $3,277 -2.3% | $307,100 -2.1% |
| 2012 | $3,353 +2.1% | $313,800 -0.6% |
| 2011 | $3,286 +0.4% | $315,700 |
| 2010 | $3,273 +9.1% | $315,700 |
| 2009 | $3,000 +21.6% | $315,700 +3.3% |
| 2007 | $2,467 | $305,500 |
| 2006 | -- | $305,500 +29.2% |
| 2005 | -- | $236,400 |
Find assessor info on the county website
Neighborhood: 47401
Nearby homes
- $1,050,0005 bd6 ba5.1k sqft2905 S Dale Ct, Bloomington, IN 47401Sold
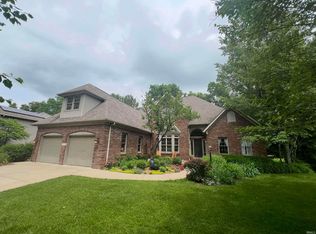
- $598,5004 bd3 ba3.1k sqft2815 S Dale Ct, Bloomington, IN 47401Off Market
- $--0.36 acresS Dale Ct, Bloomington, IN 47401Off Market
- $556,4004 bd2 ba2.9k sqft2904 S Kings Ct, Bloomington, IN 47401Off Market
- $708,5004 bd4 ba3.2k sqft2900 S Kings Ct, Bloomington, IN 47401Off Market
- $643,9004 bd4 ba4k sqft2811 S Dale Ct, Bloomington, IN 47401Off Market
- $930,0004 bd5 ba4.9k sqft2904 S Dale Ct, Bloomington, IN 47401Sold
- $603,9004 bd3 ba2.8k sqft2909 S Dale Ct, Bloomington, IN 47401Off Market
Nearby schools
GreatSchools rating
- 8/10Binford Elementary SchoolGrades: PK-6Distance: 1.6 mi
- 7/10Tri-North Middle SchoolGrades: 7-8Distance: 4 mi
- 9/10Bloomington High School NorthGrades: 9-12Distance: 5.1 mi
Schools provided by the listing agent
- Elementary: Rogers/Binford
- Middle: Tri-North
- High: Bloomington North
- District: Monroe County Community School Corp.
Source: IRMLS. This data may not be complete. We recommend contacting the local school district to confirm school assignments for this home.
Get a cash offer in 3 minutes
Find out how much your home could sell for in as little as 3 minutes with a no-obligation cash offer.
Estimated market value
$610,000
Get a cash offer in 3 minutes
Find out how much your home could sell for in as little as 3 minutes with a no-obligation cash offer.
Estimated market value
$610,000
- Indiana
- Monroe County
- Bloomington
- 47401
- 2901 S Dale Ct
