Beautifully maintained and move-in ready, this inviting split-foyer home is nestled in a cozy southeast neighborhood. Built in 1994, this impeccable home offers the perfect blend of comfort, space, and convenience.
Featuring 4 bedrooms, each with its own walk-in closet, and 2 full bathrooms, there’s plenty of room for everyone. The main-floor bathroom includes a relaxing jetted whirlpool tub.
The bright and welcoming main level is filled with abundant natural light and features spacious vaulted ceilings throughout the living and dining areas. Beautiful vinyl plank flooring, approximately 6 years old, extends throughout the entire main level and stairs, adding a stylish and cohesive touch to the home.
The eat-in kitchen opens to the dining room, with sliding glass doors leading directly to the deck—perfect for entertaining, grilling, or simply enjoying the outdoors.
Step outside to a fully fenced backyard, offering a wonderful space for kids, pets, gatherings, or relaxing in your own private outdoor retreat.
Downstairs, you’ll find an exceptionally cozy family room featuring a large gas fireplace, recessed lighting with dimmer controls, and plenty of space to unwind.
For added convenience, the washer and dryer are included with the home unless the buyer prefers otherwise, and the dryer is less than 2 years old.
Conveniently located near an elementary school, park, shopping, dining, and everyday amenities, this beautifully cared-for home is one you won’t want to miss.
Reach out today to schedule your private tour!
For sale by owner
$319,900
2901 S Pepper Ridge Ave, Sioux Falls, SD 57103
4beds
1,840sqft
SingleFamily
Built in 1994
5,880 Square Feet Lot
$-- Zestimate®
$174/sqft
$-- HOA
What's special
Inviting split-foyer home
What the owner loves about this home
To buy this home, contact me directly by calling the number next to "Property Owner" below.
- 38 days
- 710
- 43
Listed by:
Property Owner (605) 951-2747
Facts & features
Interior
Bedrooms & bathrooms
- Bedrooms: 4
- Bathrooms: 2
- Full bathrooms: 2
Heating
- Forced air, Gas
Cooling
- Central
Features
- Basement: Finished
- Has fireplace: Yes
- Fireplace features: masonry
Interior area
- Total interior livable area: 1,840 sqft
Property
Parking
- Parking features: Garage - Attached
Features
- Exterior features: Composition
Lot
- Size: 5,880 Square Feet
Details
- Parcel number: 56597
Construction
Type & style
- Home type: SingleFamily
Materials
- Frame
- Foundation: Concrete
- Roof: Asphalt
Condition
- New construction: No
- Year built: 1994
Community & HOA
Location
- Region: Sioux Falls
Financial & listing details
- Price per square foot: $174/sqft
- Tax assessed value: $251,700
- Annual tax amount: $3,276
- Date on market: 8/18/2026
Estimated market value
Not available
Estimated sales range
Not available
$2,067/mo
Price history
| Date | Event | Price |
|---|---|---|
| 8/18/2026 | Listed for sale | $319,900$174/sqft |
Source: Owner Report a problem | ||
Public tax history
| Year | Property taxes | Tax assessment |
|---|---|---|
| 2025 | $3,276 +13% | $251,700 +13.8% |
| 2024 | $2,899 -6.5% | $221,200 +0.3% |
| 2023 | $3,102 +5.1% | $220,500 +11.5% |
| 2022 | $2,952 +9.8% | $197,800 +13.1% |
| 2021 | $2,689 +1.1% | $174,900 +9.1% |
| 2020 | $2,661 +12.4% | $160,300 -0.7% |
| 2018 | $2,367 -6.3% | $161,473 +7.8% |
| 2017 | $2,525 +6.7% | $149,824 +9.4% |
| 2016 | $2,367 +8.8% | $136,960 +3.7% |
| 2015 | $2,175 +4.2% | $132,136 |
| 2014 | $2,087 +6.9% | $132,136 +4.2% |
| 2013 | $1,953 | $126,831 +1.7% |
| 2012 | $1,953 | $124,661 -7.9% |
| 2011 | -- | $135,308 |
| 2010 | -- | $135,308 |
| 2009 | $2,004 | $135,308 |
| 2008 | -- | $135,308 +4.7% |
| 2007 | -- | $129,272 |
Find assessor info on the county website
Monthly payment
Est. payment
Payment breakdown
Explore the cost of this home by adjusting the details. Changes won't be saved.Climate risks
Neighborhood: 57103
- $309,1003 bd2 ba1.8k sqft2809 S Pepper Ridge Ave, Sioux Falls, SD 57103Off Market

- $306,4003 bd2 ba1.1k sqft2905 S Pepper Ridge Ave, Sioux Falls, SD 57103Off Market
- $307,4003 bd2 ba1.4k sqft2909 S Pepper Ridge Ave, Sioux Falls, SD 57103Off Market
- $322,9004 bd2 ba1.8k sqft2805 S Pepper Ridge Ave, Sioux Falls, SD 57103Off Market
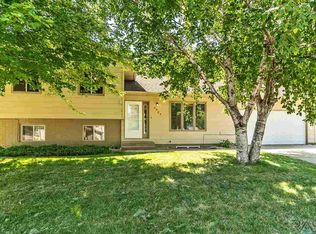
Similar homes
- $339,9004 bd3 ba2.2k sqft4516 E Belmont St, Sioux Falls, SD 57103For Sale
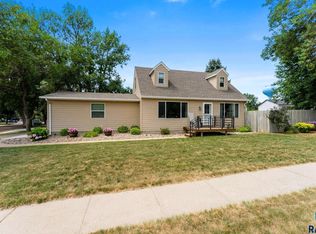
 MLS ID #22606955, Melissa R Eich. Realtor Association of the Sioux Empire
 - $334,9004 bd2 ba2.1k sqft805 S Rohl Dr, Sioux Falls, SD 57103For Sale
 MLS ID #22607401, Holly M Romanowski. Realtor Association of the Sioux Empire
 - $289,0004 bd2 ba1.9k sqft3008 E 22nd St, Sioux Falls, SD 57103For Sale
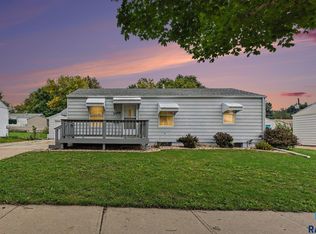 MLS ID #22607463, Anthony J Graphenteen. Realtor Association of the Sioux Empire
 - $324,9003 bd2 ba1.7k sqft2201 S Grandview Ave, Sioux Falls, SD 57103For Sale
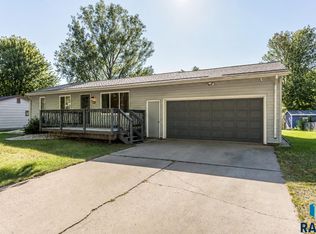 MLS ID #22606927, Angie R Muth. Realtor Association of the Sioux Empire
 - $400,0004 bd3 ba2.1k sqft4308 E 38th St, Sioux Falls, SD 57103For SaleMLS ID #22607430, Ann M Lynch. Realtor Association of the Sioux Empire
- $319,9003 bd2 ba1.7k sqft2738 S Avondale Ct, Sioux Falls, SD 57110For SaleMLS ID #22607366, Anne E Lawrence. Realtor Association of the Sioux Empire
- $310,0004 bd2 ba1.8k sqft2800 E 18th St, Sioux Falls, SD 57103For SaleMLS ID #22607198, Kim Schafer. Realtor Association of the Sioux Empire
- $284,9004 bd2 ba1.8k sqft2908 E Claudette Dr, Sioux Falls, SD 57103For SaleMLS ID #22607382, Megan E Helget. Realtor Association of the Sioux Empire
- $350,0003 bd2 ba1.9k sqft3216 S Pillsberry Ave, Sioux Falls, SD 57103For SaleMLS ID #22604033, Alexis B Albertus. Realtor Association of the Sioux Empire
- $299,9004 bd2 ba2.4k sqft2404 S Holt Ave, Sioux Falls, SD 57103For SaleMLS ID #22603237, Brian Eastman. Realtor Association of the Sioux Empire
- $315,0004 bd2 ba1.7k sqft3917 E Claudette Dr, Sioux Falls, SD 57103For SaleMLS ID #22604961, Marlys M Fisher. Realtor Association of the Sioux Empire
- $379,9003 bd2 ba2k sqft4405 S Laurel Oak Dr, Sioux Falls, SD 57103For SaleMLS ID #22607437, Chad E Hettermann. Realtor Association of the Sioux Empire
- $370,0004 bd3 ba2.3k sqft1512 S Judy Ave, Sioux Falls, SD 57103For SaleMLS ID #22607303, Jeff M Rink. Realtor Association of the Sioux Empire
- $329,5004 bd3 ba2.2k sqft3120 E 19th St, Sioux Falls, SD 57103For SaleMLS ID #22606602, Corey L DeVille. Realtor Association of the Sioux Empire
- $299,9003 bd2 ba1.6k sqft2500 S Groveland Ave, Sioux Falls, SD 57110For SaleMLS ID #22606218, John T Schutte. Realtor Association of the Sioux Empire
- $365,0004 bd2 ba1.8k sqft4219 S Southeastern Ave, Sioux Falls, SD 57103For SaleMLS ID #22606984, Hannah N Berry. Realtor Association of the Sioux Empire
- $385,0005 bd3 ba2.1k sqft4416 E Oak St, Sioux Falls, SD 57103For SaleMLS ID #22606423, Craig M Bertrand. Realtor Association of the Sioux Empire
- $394,9004 bd3 ba2.1k sqft3243 S Pillsberry Ave, Sioux Falls, SD 57103For SaleMLS ID #22607053, Ryan J Breitling. Realtor Association of the Sioux Empire
- $349,9003 bd3 ba2k sqft2405 S Stephen Ave, Sioux Falls, SD 57103For SaleMLS ID #22603795, Barb J Fossum. Realtor Association of the Sioux Empire
