Skip main navigation
For sale
  • $350,000

    2901 Saddle Dr, Denton, TX 76210

    4beds
    2,093sqft
    : 
    $2,648/mo
    Get pre-qualified
    Single Family Residence
    Built in 2008
    10,018 Square Feet Lot
    $342,900 Zestimate®
    $167/sqft
    $38/mo HOA

    What's special

    Private backyardOpen floor plan
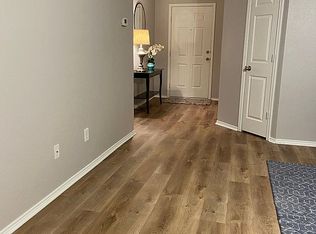
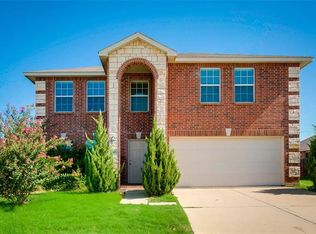
    Step into this cozy 4-bedroom, 2-bath home boasting over 2,000 sq. ft. of thoughtfully designed living space. Perfectly located on the Denton Corinth border, this home offers the convenience of city living with the tranquility of nearby walking trails and green spaces. Recent updates give you peace of mind and move-in readiness, including a new roof, HVAC system, water heater, fresh interior paint, and newer carpet. The open floor plan features wood-look flooring throughout the main living areas and new tile in the kitchen creating a warm, inviting space ideal for entertaining or everyday living. All four bedrooms are generously sized, including a primary suite with en-suite bathrooms. Step outside to your private backyard, complete with a hot tub—perfect for relaxing after a long day or hosting friends and family. With its affordable price point, recent upgrades, and ideal location, this home is ready for you to move in and start making memories. Don’t miss the chance to own a home that combines style, comfort, and convenience in one package!
    6 hours
    130
    5

    Zillow last checked:

    Listing updated:

    Listed by:

    Brigitte Robertson 0566516 972-740-8067,

    Coldwell Banker Apex, REALTORS 972-562-5400

    Source: NTREIS,MLS#: 21371866

      Facts & features

      Interior

      Bedrooms & bathrooms
      • Bedrooms: 4
      • Bathrooms: 2
      • Full bathrooms: 2
      Primary bedroom
      • Features: Garden Tub/Roman Tub, Separate Shower, Walk-In Closet(s)
      • Level: First
      • Dimensions: 18 x 13
      Bedroom
      • Features: Split Bedrooms
      • Level: First
      • Dimensions: 13 x 12
      Bedroom
      • Features: Split Bedrooms
      • Level: First
      • Dimensions: 12 x 12
      Bedroom
      • Features: Split Bedrooms
      • Level: First
      • Dimensions: 12 x 12
      Dining room
      • Level: First
      • Dimensions: 18 x 12
      Kitchen
      • Features: Kitchen Island, Stone Counters, Walk-In Pantry
      • Level: First
      • Dimensions: 18 x 13
      Living room
      • Level: First
      • Dimensions: 19 x 12
      Heating
      • Central, Electric
      Cooling
      • Central Air, Ceiling Fan(s), Electric
      Appliances
      • Included: Dishwasher, Electric Range, Disposal, Microwave
      Features
      • Eat-in Kitchen, Walk-In Closet(s)
      • Flooring: Combination
      • Has basement: No
      • Has fireplace: No
      Interior area
      • Total interior livable area: 2,093 sqft

      Property

      Parking
      • Total spaces: 2
      • Parking features: Driveway, Garage Faces Front, Garage, Garage Door Opener
      • Attached garage spaces: 2
      Features
      • Levels: One
      • Stories: 1
      • Pool features: None
      • Has spa: Yes
      • Spa features: Hot Tub
      • Fencing: Wood
      Lot
      • Size: 10,018 Square Feet
      • Features: Back Yard, Lawn, Subdivision
      Details
      • Parcel number: R291232

      Construction

      Type & style
      • Home type: SingleFamily
      • Architectural style: Traditional,Detached
      • Property subtype: Single Family Residence
      Materials
      • Brick
      • Foundation: Slab
      • Roof: Composition
      Condition
      • Resale
      • Year built: 2008

      Utilities & green energy

      • Sewer: Public Sewer
      • Water: Public
      • Utilities for property: Electricity Connected, Sewer Available, Water Available

      Community & HOA

      Community
      • Features: Curbs
      • Subdivision: Wheeler Ridge Ph Four
      HOA
      • Has HOA: Yes
      • Services included: All Facilities
      • HOA fee: $115 quarterly
      • HOA name: Cma
      • HOA phone: 972-943-2828
      Location
      • Region: Denton

      Financial & listing details

      • Price per square foot: $167/sqft
      • Tax assessed value: $364,711
      • Annual tax amount: $7,065
      • Date on market: 8/28/2026
      • Listing terms: Cash,Conventional,FHA,VA Loan

        Estimated market value

        $342,900

        $326,000 - $360,000

        $2,650/mo

        Price history

        DateEventPrice
        8/28/2026Listed for rent$2,400+9.1%$1/sqft
        Source: Zillow Rentals Report a problem
        8/28/2026Listed for sale$350,000$167/sqft
        Source: NTREIS #21371866 Report a problem
        2/8/2026Pending sale$350,000$167/sqft
        Source: NTREIS #21073448 Report a problem
        1/20/2026Listing removed$2,200$1/sqft
        Source: Zillow Rentals Report a problem
        12/24/2025Listed for rent$2,200$1/sqft
        Source: Zillow Rentals Report a problem
        10/4/2025Listed for sale$350,000-4.1%$167/sqft
        Source: NTREIS #21073448 Report a problem
        9/10/2025Listing removed$365,000$174/sqft
        Source: NTREIS #20968213 Report a problem
        9/3/2025Price change$365,000-2.7%$174/sqft
        Source: NTREIS #20968213 Report a problem
        6/12/2025Listed for sale$375,000+11.9%$179/sqft
        Source: NTREIS #20968213 Report a problem
        3/16/2023Sold--
        Source: NTREIS #20192378 Report a problem
        2/24/2023Pending sale$335,000$160/sqft
        Source: NTREIS #20192378 Report a problem
        2/18/2023Contingent$335,000$160/sqft
        Source: NTREIS #20192378 Report a problem
        1/24/2023Price change$335,000-1.5%$160/sqft
        Source: NTREIS #20192378 Report a problem
        12/5/2022Price change$340,000-2.9%$162/sqft
        Source: NTREIS #20192378 Report a problem
        11/14/2022Price change$350,000-2.8%$167/sqft
        Source: NTREIS #20192378 Report a problem
        10/31/2022Price change$360,000-2.7%$172/sqft
        Source: NTREIS #20192378 Report a problem
        10/23/2022Listed for sale$370,000-2.6%$177/sqft
        Source: NTREIS #20192378 Report a problem
        10/18/2022Listing removed--
        Source: Owner Report a problem
        10/14/2022Listed for sale$380,000$182/sqft
        Source: Owner Report a problem
        6/26/2017Sold--
        Source: Agent Provided Report a problem

        Public tax history

        YearProperty taxesTax assessment
        2025$5,523 -5.9%$364,711 -0.4%
        2024$5,869 -6.4%$366,024 -2.3%
        2023$6,269 -9.3%$374,684 +15.1%
        2022$6,912 +25.6%$325,588 +27.9%
        2021$5,503 +2.3%$254,644 +5.3%
        2020$5,377 -2.8%$241,884 -0.1%
        2019$5,534 +2.2%$242,094 +6.6%
        2018$5,417 +11.3%$227,045 +6.3%
        2017$4,868 $213,491 +8.4%
        2016$4,868 +19%$196,948 +12.9%
        2015$4,091 $174,414 +6.7%
        2014$4,091 $163,515 +11.9%
        2013$4,091 $146,082 -0.8%
        2012-- $147,264 -0.8%
        2011-- $148,446 +0.8%
        2010-- $147,307 -0.8%
        2009-- $148,476 +685.6%
        2007-- $18,900 -14.3%
        2006$599 $22,050
        Find assessor info on the county website

        Monthly payment

        Est. payment

        Payment breakdown

        Explore the cost of this home by adjusting the details. Changes won't be saved.
        All calculations are estimates and provided by Zillow, Inc. for informational purposes only. Actual amounts may vary.
        HOA fees may include property taxes on listings classified as Co-Ops. Contact the listing agent and/or owner for fee details.
        See how much you could borrow to make a competitive offer.

        Climate risks

        Neighborhood: Wheeler Ridge

        Getting around

        34 / 100
        Car-Dependent
        0 / 100
        No Nearby Transit
        35 / 100
        Somewhat Bikeable

        Nearby schools

        GreatSchools rating
        Schools provided by the listing agent
        • Elementary: Nelson
        • Middle: Crownover
        • High: Guyer
        • District: Denton ISD

        Source: NTREIS. This data may not be complete. We recommend contacting the local school district to confirm school assignments for this home.

        A local agent can set up tours, give advice and negotiate with sellers.

        Browse local experts