Cul-de-sac living at its finest! Nestled in the highly sought-after Coble Estates neighborhood of southern Alamance County, this beautiful one-story home offers easy living with stunning hardwood floors and a spacious bonus room. The large primary suite features vaulted ceilings, four closets, and private access to an enclosed, heated porch — the perfect spot to relax year-round. The recently updated primary bath includes a large walk-in shower and elegant finishes. Step outside to enjoy the 1.3-acre private, wooded lot, surrounded by mature landscaping that enhances the home's peaceful setting. Additional highlights include a whole house generator, well-maintained home, and single ownership. Buyer incentive: Receive up to 1% of the purchase price toward closing costs with our preferred lender!
Sold for $520,000
$520,000
2901 Shelly Graham Dr, Graham, NC 27253
3beds
2,743sqft
Single Family Residence, Residential
Built in 2003
1.3 Acres Lot
$519,800 Zestimate®
$190/sqft
$2,453 Estimated rent
Home value
$519,800
$447,000 - $603,000
$2,453/mo
Zestimate® history
Owner options
List your home for rent
$2,453/mo
Rent Zestimate®
Find your next renter with Zillow Rental Manager. Plus, with online applications, you can quickly screen prospective tenants – for free.
$2,453/mo
Rent Zestimate®
Refinance and save
$3,168/mo
Est. payment
Refinancing to a lower rate could help reduce your monthly payments and save thousands over the life of the loan.
$3,168/mo
Est. payment
Explore your selling options
Work with a Zillow partner agent
Leverage their expertise and Zillow's premium Showcase listings to get your home seen by more buyers.
Get startedList with your own agent
Get your home in front of millions of buyers by listing it on Zillow.
Learn how to do itSell it yourself
Take full control of how buyers see your home on Zillow by listing For Sale by Owner (FSBO).
List your homeWhat's special
Elegant finishesVaulted ceilingsSpacious bonus roomStunning hardwood floorsLarge walk-in showerRecently updated primary bathSurrounded by mature landscaping
Zillow last checked:
Listing updated:
Listed by:
Erin Nettles 919-536-8799,
Barbour & Company
Bought with:
Tracy Simmons Carter, 279235
Kelly Wirt Realty Group, LLC
Erin Nettles, 354702
Barbour & Company
Source: Doorify MLS,MLS#: 10143160
Facts & features
Interior
Bedrooms & bathrooms
- Bedrooms: 3
- Bathrooms: 3
- Full bathrooms: 2
- 1/2 bathrooms: 1
Heating
- Heat Pump
Cooling
- Ceiling Fan(s), Central Air, Electric, Heat Pump
Appliances
- Included: Cooktop, Dishwasher, Disposal, Electric Oven, Freezer, Ice Maker, Oven, Refrigerator, Washer/Dryer Stacked, Wine Refrigerator
- Laundry: Laundry Room
Features
- Built-in Features, High Ceilings, Room Over Garage, Smooth Ceilings, Tray Ceiling(s), Walk-In Closet(s), Walk-In Shower
- Flooring: Carpet, Hardwood, Tile
- Basement: Crawl Space
Interior area
- Total structure area: 2,743
- Total interior livable area: 2,743 sqft
- Finished area above ground: 2,743
- Finished area below ground: 0
Property
Parking
- Total spaces: 2
- Parking features: Additional Parking, Driveway, Garage Door Opener, Garage Faces Side
- Attached garage spaces: 2
Accessibility
- Accessibility features: Standby Generator
Features
- Levels: Two
- Stories: 2
- Patio & porch: Deck, Enclosed, Front Porch, Rear Porch, Screened
- Exterior features: Rain Gutters
- Spa features: Above Ground, See Remarks
- Has view: Yes
Lot
- Size: 1.3 Acres
- Features: Cul-De-Sac, Landscaped, Near Golf Course
Details
- Parcel number: 142612
- Special conditions: Standard
Construction
Type & style
- Home type: SingleFamily
- Architectural style: Traditional
- Property subtype: Single Family Residence, Residential
Materials
- Aluminum Siding, Brick Veneer
- Foundation: Brick/Mortar
- Roof: Shingle
Condition
- New construction: No
- Year built: 2003
- Major remodel year: 2004
Utilities & green energy
- Sewer: Septic Tank
- Water: Well
Community & HOA
Community
- Subdivision: Coble Estates
HOA
- Has HOA: Yes
- Amenities included: Picnic Area
- Services included: None
- HOA fee: $35 monthly
Location
- Region: Graham
Financial & listing details
- Price per square foot: $190/sqft
- Tax assessed value: $475,996
- Annual tax amount: $2,637
- Date on market: 1/26/2026
- Road surface type: Paved
Price history
| Date | Event | Price |
|---|---|---|
| 3/5/2026 | Sold | $520,000-2.8%$190/sqft |
Source:  Doorify MLS #10143160 Report a problem Doorify MLS #10143160 Report a problem | ||
| 1/31/2026 | Pending sale | $535,000$195/sqft |
Source: Doorify MLS #10143160 Report a problem | ||
| 1/26/2026 | Listed for sale | $535,000-1.8%$195/sqft |
Source: Doorify MLS #10143160 Report a problem | ||
| 1/25/2026 | Listing removed | $545,000$199/sqft |
Source: Doorify MLS #10111243 Report a problem | ||
| 1/4/2026 | Listed for sale | $545,000$199/sqft |
Source: Doorify MLS #10111243 Report a problem | ||
| 11/17/2025 | Pending sale | $545,000$199/sqft |
Source: Doorify MLS #10111243 Report a problem | ||
| 10/10/2025 | Price change | $545,000-1.8%$199/sqft |
Source: Doorify MLS #10111243 Report a problem | ||
| 7/23/2025 | Price change | $555,000+2.8%$202/sqft |
Source: Doorify MLS #10111243 Report a problem | ||
| 6/13/2025 | Listed for sale | $539,900+1442.6%$197/sqft |
Source: Owner Report a problem | ||
| 10/29/2003 | Sold | $35,000$13/sqft |
Source: Public Record Report a problem | ||
Public tax history
| Year | Property taxes | Tax assessment |
|---|---|---|
| 2024 | $2,518 +7.5% | $475,996 |
| 2023 | $2,342 +7.5% | $475,996 +61.7% |
| 2022 | $2,178 -1.3% | $294,375 |
| 2021 | $2,208 +0.3% | $294,375 +1.1% |
| 2020 | $2,202 -0.5% | $291,150 |
| 2019 | $2,213 | $291,150 |
| 2018 | -- | $291,150 |
| 2017 | -- | $291,150 -0.7% |
| 2016 | $1,956 | $293,340 |
| 2015 | $1,956 | $293,340 |
Find assessor info on the county website
Neighborhood: 27253
Nearby homes
- $539,2003 bd2 ba2.1k sqft3323 Byers Ct, Graham, NC 27253Off Market
- $547,3003 bd2 ba2.4k sqft2900 Shelly Graham Dr, Graham, NC 27253Off Market
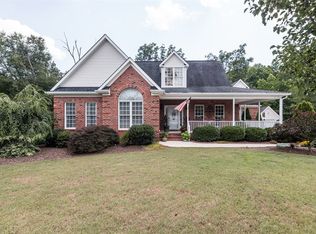
- $410,0003 bd2 ba2k sqft3570 Boy Wood Rd, Graham, NC 27253Off Market
- $524,0003 bd3 ba2.2k sqft2925 Shelly Graham Dr, Graham, NC 27253Off Market
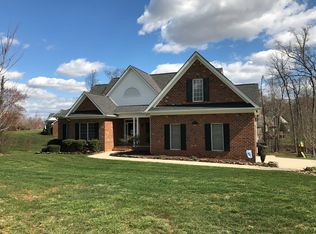
- $462,2003 bd2 ba2k sqft2904 Shelly Graham Dr, Graham, NC 27253Off Market
- $613,4003 bd4 ba3.2k sqft3332 Byers Ct, Graham, NC 27253Off Market
- $487,1003 bd2 ba2.4k sqft3309 Byers Ct, Graham, NC 27253Off Market
- $446,0008 bd2 ba1.8k sqft2924 Shelly Graham Dr, Graham, NC 27253Off Market
Nearby schools
GreatSchools rating
- 8/10Alexander Wilson ElementaryGrades: PK-5Distance: 3 mi
- 2/10Southern MiddleGrades: 6-8Distance: 1.5 mi
- 5/10Southern HighGrades: 9-12Distance: 1.3 mi
Schools provided by the listing agent
- Elementary: Alamance - Alexander Wilson
- Middle: Alamance - Southern
- High: Alamance - Southern High
Source: Doorify MLS. This data may not be complete. We recommend contacting the local school district to confirm school assignments for this home.
Get a cash offer in 3 minutes
Find out how much your home could sell for in as little as 3 minutes with a no-obligation cash offer.
Estimated market value
$519,800
Get a cash offer in 3 minutes
Find out how much your home could sell for in as little as 3 minutes with a no-obligation cash offer.
Estimated market value
$519,800
- North Carolina
- Alamance County
- Graham
- 27253
- 2901 Shelly Graham Dr
Nearby cities
Nearby zip codes
Other Graham Topics
