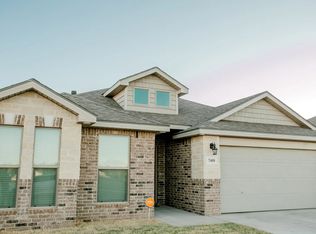
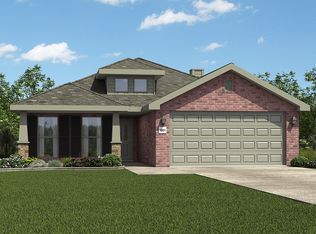
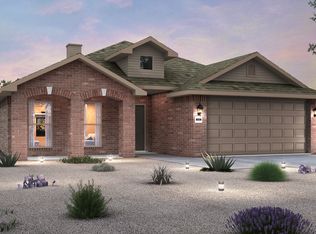
Spacious house, open floor plan with fireplace in living area. Quarts countertop, in kitchen, double oven, stainless steel appliances , walk-in pantry, spacious, laundry, and storage room, Laminate flooring throughout for easy cleaning and maintenance, good size, front and back patio , Located close to community's park and two major schools . "Harmony and Lonestar elementary "
Renter to setup their own utilities within one week of moving in. Up to one One small dog and/or one cat allowed as long as potty trained. Landlord can add Washer Dryer and refrigerator upon request. Renter to manage yards.
Lease six months to a year, minimum one month rent as security deposit that is refundable at time of expiry of lease excluding costs for maintenance and repair of wear and tear.
The tenant selection criteria does include multiple factors including but not limited to criminal history, credit history, proof of adequate funding, current income, proof of current and/or new employment, recent paystubs, past year's W-2 or 1099 forms, rental history and previous landlord's reference. If you do not meet the selection criteria, or if you provide inaccurate or incomplete information, your application may be rejected and your application fee will not be refunded."
House for rent
Accepts Zillow applications
$3,100/mo
2901 Southwest St, Midland, TX 79705
4beds
2,273sqft
This listing now includes required monthly fees in the total monthly price. Price shown reflects the lease term provided. Learn more|
Single family residence
Available now
Cats, small dogs OK
Air conditioner, central air
In unit laundry
Attached garage parking
Central
What's special
Open floor planStainless steel appliancesSpacious houseDouble ovenWalk-in pantry
- 17 days |
- -- |
- -- |
Zillow last checked:
Listing updated:
Travel times
Facts & features
Interior
Bedrooms & bathrooms
- Bedrooms: 4
- Bathrooms: 3
- Full bathrooms: 3
Heating
- Central
Cooling
- Air Conditioner, Central Air
Appliances
- Included: Dishwasher, Dryer, Microwave Oven, Oven, Refrigerator, Washer
- Laundry: In Unit
Features
- Flooring: Hardwood
Interior area
- Total interior livable area: 2,273 sqft
Property
Parking
- Parking features: Attached, Garage
- Has attached garage: Yes
- Details: Contact manager
Details
- Additional structures: Garage(s)
- Parcel number: 000563500470900
Construction
Type & style
- Home type: SingleFamily
- Property subtype: Single Family Residence
Community & HOA
Location
- Region: Midland
Financial & listing details
- Lease term: 6 Month
Price history
| Date | Event | Price |
|---|---|---|
| 8/15/2026 | Listed for rent | $3,100$1/sqft |
Source: Zillow Rentals Report a problem | ||
| 4/3/2026 | Listing removed | $389,000$171/sqft |
Source: | ||
| 3/8/2026 | Contingent | $389,000$171/sqft |
Source: | ||
| 2/14/2026 | Price change | $389,000-2.5%$171/sqft |
Source: | ||
| 1/22/2026 | Listed for sale | $399,000+6%$176/sqft |
Source: | ||
| 2/1/2023 | Listing removed | -- |
Source: Betenbough Homes Report a problem | ||
| 2/1/2023 | Price change | $376,575-1.3%$166/sqft |
Source: Betenbough Homes Report a problem | ||
| 1/28/2023 | Price change | $381,575+1.3%$168/sqft |
Source: Betenbough Homes Report a problem | ||
| 1/11/2023 | Price change | $376,575-1.8%$166/sqft |
Source: Betenbough Homes Report a problem | ||
| 12/9/2022 | Price change | $383,575+0%$169/sqft |
Source: Betenbough Homes Report a problem | ||
| 11/30/2022 | Price change | $383,525-3%$169/sqft |
Source: Betenbough Homes Report a problem | ||
| 9/8/2022 | Listed for sale | $395,525$174/sqft |
Source: Betenbough Homes Report a problem | ||
Neighborhood: 79705
Nearby schools
GreatSchools rating
- 6/10General Tommy Franks Elementary SchoolGrades: PK-6Distance: 5 mi
- 3/10Goddard Junior High SchoolGrades: 7-8Distance: 5.1 mi
- 4/10Midland High SchoolGrades: 8-12Distance: 6.1 mi