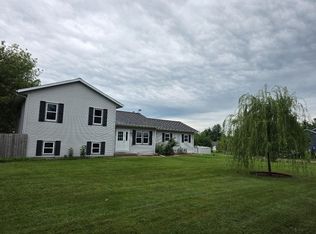
AS-IS opportunity with tons of potential! Main floor partially updated featuring a dream kitchen. Upper level down to the studs and framed — ready for your vision and finishing touches. Great for investors or buyers looking to build equity. Endless possibilities!
Coming soon
$371,000
2901 State Highway 73, Cambridge, WI 53523
3beds
1,586sqft
Single Family Residence
Built in ----
1.25 Acres Lot
$322,900 Zestimate®
$234/sqft
$-- HOA
What's special
- --
- on Zillow
- 308
- views
- 22
- saves
Zillow last checked:
Listing updated:
Listed by:
Alan Mikkelson,
EXP Realty, LLC,
Keleigh Gassen,
EXP Realty, LLC
Source: SCWMLS,MLS#: 2032910
Facts & features
Interior
Bedrooms & bathrooms
- Bedrooms: 3
- Bathrooms: 1
- Full bathrooms: 1
- Main level bathrooms: 1
Primary bedroom
- Level: Upper
- Area: 204
- Dimensions: 12 x 17
Bedroom 2
- Level: Upper
- Area: 110
- Dimensions: 10 x 11
Bedroom 3
- Level: Upper
- Area: 70
- Dimensions: 7 x 10
Dining room
- Level: Main
- Area: 156
- Dimensions: 12 x 13
Family room
- Area: 180
- Dimensions: 12 x 15
Kitchen
- Features: Range/Oven, Refrigerator
- Level: Main
- Area: 180
- Dimensions: 12 x 15
Living room
- Level: Main
- Area: 204
- Dimensions: 12 x 17
Heating
- Forced Air
Cooling
- Central Air
Appliances
- Included: Washer, Dryer
- Laundry: Main Level
Features
- Basement: Full,Sump Pump
- Has fireplace: No
Interior area
- Total structure area: 1,586
- Total interior livable area: 1,586 sqft
- Finished area above ground: 1,586
Property
Parking
- Total spaces: 2
- Parking features: 2 car, Detached
- Garage spaces: 2
- Has uncovered spaces: Yes
Features
- Levels: Two
- Stories: 2
Lot
- Size: 1.25 Acres
- Features: Rural-not in subdivision
Details
- Parcel number: 061209184700
- Zoning: A-1 EX
Construction
Type & style
- Home type: SingleFamily
- Architectural style: Colonial
- Property subtype: Single Family Residence
Materials
- Aluminum Siding
Utilities & green energy
- Sewer: Non-Municipal/Prvt dispos
- Water: Well
Community & HOA
Location
- Region: Cambridge
Financial & listing details
- Price per square foot: $234/sqft
- Tax assessed value: $342,400
- Annual tax amount: $4,054
- Date on market: 9/17/2026
- Inclusions: Stove, Refrigerator, Microwave and Dishwasher
- Exclusions: Sellers personal property, Washer and Dryer
Estimated market value
$322,900
$294,000 - $352,000
$2,176/mo
Price history
| Date | Event | Price |
|---|---|---|
| 9/9/2026 | Listing removed | $371,900$234/sqft |
Source:  WIREX MLS #2018235 Report a problem WIREX MLS #2018235 Report a problem | ||
| 5/14/2026 | Listed for sale | $371,900$234/sqft |
Source: WIREX MLS #2018235 Report a problem | ||
| 4/27/2026 | Pending sale | $371,900$234/sqft |
Source: eXp Realty #2018235 Report a problem | ||
| 4/27/2026 | Contingent | $371,900$234/sqft |
Source: WIREX MLS #2018235 Report a problem | ||
| 4/14/2026 | Listed for sale | $371,900+158.4%$234/sqft |
Source: eXp Realty #2018235 Report a problem | ||
| 5/7/2010 | Sold | $143,900$91/sqft |
Source: Public Record Report a problem | ||
Public tax history
| Year | Property taxes | Tax assessment |
|---|---|---|
| 2024 | $2,658 -0.7% | $141,300 |
| 2023 | $2,676 +10.2% | $141,300 |
| 2022 | $2,427 +13.8% | $141,300 |
| 2021 | $2,134 +11% | $141,300 |
| 2020 | $1,922 -1% | $141,300 |
| 2019 | $1,941 0% | $141,300 |
| 2018 | $1,941 -8.4% | $141,300 |
| 2017 | $2,120 -3.7% | $141,300 |
| 2016 | $2,201 +14.8% | $141,300 |
| 2015 | $1,918 +5.6% | $141,300 |
| 2014 | $1,816 -17.7% | $141,300 -4.5% |
| 2013 | $2,207 -0.5% | $148,000 |
| 2012 | $2,219 +0.8% | $148,000 |
| 2011 | $2,202 | $148,000 |
| 2010 | $2,202 +4% | $148,000 |
| 2009 | $2,118 | $148,000 |
| 2008 | -- | $148,000 +30.4% |
| 2007 | $1,927 +3.9% | $113,500 |
| 2006 | $1,855 +12.7% | $113,500 |
| 2005 | $1,646 | $113,500 |
| 2004 | $1,646 -1% | $113,500 |
| 2003 | $1,663 +23.8% | $113,500 +73.8% |
| 2002 | $1,343 -16.6% | $65,300 |
| 2001 | $1,611 +14.9% | $65,300 |
| 2000 | $1,402 | $65,300 |
Find assessor info on the county website
Monthly payment
Est. payment
Payment breakdown
Explore the cost of this home by adjusting the details. Changes won't be saved.Climate risks
Neighborhood: 53523
Nearby schools
Schools provided by the listing agent
- High: Cambridge
- District: Cambridge
Source: SCWMLS. This data may not be complete. We recommend contacting the local school district to confirm school assignments for this home.
- $711,400-- bd-- ba-- sqft2911 State Highway 73, Cambridge, WI 53523Off Market
- $411,300-- bd-- ba-- sqft2966 State Highway 73, Deerfield, WI 53531Off Market
- $672,700-- bd-- ba-- sqft3002 State Highway 73, Deerfield, WI 53523Off Market
- $373,400-- bd-- ba-- sqft2970 State Highway 73, Deerfield, WI 53531Off Market
Similar homes
- $349,9003 bd2 ba1.4k sqft521 W Ryder STREET, Jefferson, WI 53549Active
 MLS ID #1983173, Bruce Fuller. WIREX MLS
 - $450,0005 bd3 ba1.7k sqft39 London Rd, Cambridge, WI 53523For Sale
 MLS ID #2029625, Don White. SCWMLS
 - $515,0003 bd1 ba1.7k sqft515 State Farm Rd, Deerfield, WI 53531For Sale
 MLS ID #2032840, Bre Denu. SCWMLS
 - $--2 bd2 ba1.3k sqft412 Lawn St, Cambridge, WI 53523Auction
 ServiceLink Auction
