Welcome to a rare Richmond gem—nestled on nearly a quarter-acre double lot, this fully renovated home offers the space, privacy, and charm that's hard to find within city limits. Perfectly positioned between Forest Hill and Manchester, you'll enjoy quick access to both vibrant neighborhoods while coming home to your own private retreat.
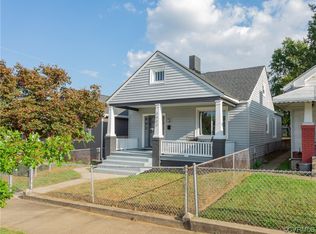
The large wraparound front porch sets the tone for this inviting property, offering the ideal spot for morning coffee, evening unwinding, or weekend gatherings with friends. Step inside to discover a bright, open interior that has been completely transformed from top to bottom. Every inch has been updated—brand-new flooring, fresh paint, a fully redesigned kitchen, and two all-new bathrooms create a fresh, move-in-ready space that still feels warm and welcoming.
The flexible floor plan features two bedrooms downstairs, ideal for guests, an office, or multi-generational living, while two more spacious bedrooms await upstairs—each with brand-new carpet for added comfort. New roof, siding, windows, and major systems mean you’ll enjoy peace of mind for years to come.
Outside, the oversized yard is a blank canvas—garden, play, entertain, or explore future expansion possibilities. With this much land in the city, the options are wide open.
Don’t miss your chance to own a like-new home with character, space, and convenience all in one. Schedule your private showing today!
Sold for $310,000
$310,000
2901 Stockton St, Richmond, VA 23224
4beds
1,695sqft
Single Family Residence
Built in 1930
10,362 Square Feet Lot
$323,600 Zestimate®
$183/sqft
$2,196 Estimated rent
Home value
$323,600
$288,000 - $366,000
$2,196/mo
Zestimate® history
Owner options
List your home for rent
$2,196/mo
Rent Zestimate®
Find your next renter with Zillow Rental Manager. Plus, with online applications, you can quickly screen prospective tenants – for free.
$2,196/mo
Rent Zestimate®
Refinance and save
$1,943/mo
Est. payment
Refinancing to a lower rate could help reduce your monthly payments and save thousands over the life of the loan.
$1,943/mo
Est. payment
Explore your selling options
Work with a Zillow partner agent
Leverage their expertise and Zillow's premium Showcase listings to get your home seen by more buyers.
Get startedList with your own agent
Get your home in front of millions of buyers by listing it on Zillow.
Learn how to do itSell it yourself
Take full control of how buyers see your home on Zillow by listing For Sale by Owner (FSBO).
List your homeWhat's special
Zillow last checked:
Listing updated:
Listed by:
Matt Chabal Membership@TheRealBrokerage.com,
Real Broker LLC
Bought with:
Cindy Hubbard, 0225257245
BHHS PenFed Realty
Source: CVRMLS,MLS#: 2515679 Originating MLS: Central Virginia Regional MLS
Originating MLS: Central Virginia Regional MLSFacts & features
Interior
Bedrooms & bathrooms
- Bedrooms: 4
- Bathrooms: 2
- Full bathrooms: 2
Other
- Description: Tub
- Level: First
Other
- Description: Shower
- Level: Second
Half bath
- Level: Second
Heating
- Electric, Heat Pump
Cooling
- Central Air
Appliances
- Included: Dishwasher, Electric Water Heater, Microwave, Oven, Refrigerator, Stove
- Laundry: Washer Hookup, Dryer Hookup
Features
- Bedroom on Main Level, Ceiling Fan(s), Granite Counters, Kitchen Island, Recessed Lighting
- Flooring: Partially Carpeted, Tile, Vinyl
- Basement: Crawl Space
- Attic: None
- Has fireplace: No
Interior area
- Total interior livable area: 1,695 sqft
- Finished area above ground: 1,695
- Finished area below ground: 0
Property
Parking
- Parking features: On Street
- Has uncovered spaces: Yes
Features
- Levels: Two
- Stories: 2
- Patio & porch: Front Porch, Porch
- Exterior features: Porch
- Pool features: None
- Fencing: Fenced,Full,Privacy
Lot
- Size: 10,362 Square Feet
- Features: Level
- Topography: Level
Details
- Parcel number: S0001341009
- Zoning description: R-5
Construction
Type & style
- Home type: SingleFamily
- Architectural style: Two Story
- Property subtype: Single Family Residence
Materials
- Drywall, Frame, Vinyl Siding
- Foundation: Slab
- Roof: Shingle
Condition
- Resale
- New construction: No
- Year built: 1930
Utilities & green energy
- Sewer: Public Sewer
- Water: Public
Community & HOA
Community
- Subdivision: Burfoot Addition
Location
- Region: Richmond
Financial & listing details
- Price per square foot: $183/sqft
- Tax assessed value: $158,000
- Annual tax amount: $1,836
- Date on market: 1/9/2026
- Ownership: Individuals
- Ownership type: Sole Proprietor
Price history
| Date | Event | Price |
|---|---|---|
| 7/22/2025 | Sold | $310,000-3.1%$183/sqft |
Source:  CVRMLS #2515679 Report a problem CVRMLS #2515679 Report a problem | ||
| 6/24/2025 | Pending sale | $319,950$189/sqft |
Source: CVRMLS #2515679 Report a problem | ||
| 6/12/2025 | Listed for sale | $319,950+255.5%$189/sqft |
Source: CVRMLS #2515679 Report a problem | ||
| 12/30/2024 | Sold | $90,000$53/sqft |
Source: Public Record Report a problem | ||
Public tax history
| Year | Property taxes | Tax assessment |
|---|---|---|
| 2025 | $1,896 +3.3% | $158,000 +3.3% |
| 2024 | $1,836 +2.7% | $153,000 +2.7% |
| 2023 | $1,788 | $149,000 |
| 2022 | $1,788 +73.3% | $149,000 +73.3% |
| 2021 | $1,032 +4.9% | $86,000 +4.9% |
| 2020 | $984 +1868% | $82,000 +26.2% |
| 2019 | $50 -93.2% | $65,000 +6.6% |
| 2018 | $732 | $61,000 +1.7% |
| 2017 | $732 | $60,000 |
| 2016 | $732 | $60,000 |
| 2015 | $732 | $60,000 -1.6% |
| 2014 | $732 | $61,000 -7.6% |
| 2013 | -- | $66,000 -7% |
| 2012 | -- | $71,000 -5.3% |
| 2011 | -- | $75,000 |
| 2010 | -- | $75,000 -0.1% |
| 2009 | -- | $75,100 |
| 2008 | -- | $75,100 |
| 2007 | -- | $75,100 +8.5% |
| 2006 | -- | $69,200 +25.6% |
| 2005 | -- | $55,100 +24.1% |
| 2003 | -- | $44,400 +1.8% |
| 2002 | -- | $43,600 +0.1% |
| 2001 | $623 | $43,550 |
Find assessor info on the county website
Neighborhood: Broad Rock
Nearby homes
- $207,2003 bd1 ba924 sqft2903 Stockton St, Richmond, VA 23224Off Market
- $160,0002 bd1 ba916 sqft2905 Stockton St, Richmond, VA 23224Sold

- $240,0003 bd1 ba1.1k sqft2907 Stockton St, Richmond, VA 23224Sold

- $250,0002 bd1 ba1.1k sqft2902 Decatur St, Richmond, VA 23224Sold
- $245,0002 bd2 ba1k sqft2900 Decatur St, Richmond, VA 23224Sold
- $153,5002 bd1 ba1k sqft2904 Decatur St, Richmond, VA 23224Off Market
- $227,4003 bd1 ba1k sqft2909 Stockton St, Richmond, VA 23224Off Market
- $163,8002 bd1 ba864 sqft2906 Decatur St, Richmond, VA 23224Off Market
Nearby schools
GreatSchools rating
- 3/10Swansboro Elementary SchoolGrades: PK-5Distance: 0.4 mi
- 1/10River City MiddleGrades: 6-8Distance: 3.4 mi
- 1/10Richmond High School for the ArtsGrades: 9-12Distance: 1.3 mi
Schools provided by the listing agent
- Elementary: Swansboro
- Middle: River City
- High: Richmond High School for the Arts
Source: CVRMLS. This data may not be complete. We recommend contacting the local school district to confirm school assignments for this home.
Get a cash offer in 3 minutes
Find out how much your home could sell for in as little as 3 minutes with a no-obligation cash offer.
Estimated market value
$323,600
Get a cash offer in 3 minutes
Find out how much your home could sell for in as little as 3 minutes with a no-obligation cash offer.
Estimated market value
$323,600
- Virginia
- Richmond City
- Richmond
- 23224
- Broad Rock
- 2901 Stockton St
Nearby cities
Nearby neighborhoods
Nearby zip codes
Other Richmond Topics
