2901 Stone Lane offers move in ready, single-level living in the heart of Lenox Village. This beautifully maintained 2-bedroom, 2-bath home features an open, functional split-bedroom floor plan with the primary suite on one side and the guest bedroom on the other. Step outside and enjoy peaceful green-space views adjacent to the neighborhood’s covered pavilion. The home is an end unit and sits on a quiet cul-de-sac, offering added privacy.
The warm kitchen flows seamlessly into the dining and living areas, ideal for both everyday living and entertaining. Recent updates include 8 brand-new windows, ceiling fans, storm door, new carpet, updated lighting, newer appliances, and refreshed hardwoods in the kitchen and foyer.
The spacious primary suite offers a soaking tub, separate shower, dual vanity, and oversized walk-in closet. The separate guest bedroom and full bath are perfect for visitors, a home office, or a roommate.
Enjoy Lenox Village’s walkable lifestyle with restaurants, fitness, salons, and local favorites just steps away. Conveniently located with easy access to I-65, I-24, Brentwood, and downtown Nashville. Come make this home yours!
Closed
$350,000
2901 Stone Ln, Nashville, TN 37211
2beds
1,424sqft
Townhouse, Residential, Condominium
Built in 2008
3,049 Square Feet Lot
$351,200 Zestimate®
$246/sqft
$1,948 Estimated rent
Home value
$351,200
$334,000 - $369,000
$1,948/mo
Zestimate® history
Owner options
List your home for rent
$1,948/mo
Rent Zestimate®
Find your next renter with Zillow Rental Manager. Plus, with online applications, you can quickly screen prospective tenants – for free.
$1,948/mo
Rent Zestimate®
Refinance and save
$2,267/mo
Est. payment
Refinancing to a lower rate could help reduce your monthly payments and save thousands over the life of the loan.
$2,267/mo
Est. payment
Explore your selling options
Work with a Zillow partner agent
Leverage their expertise and Zillow's premium Showcase listings to get your home seen by more buyers.
Get startedList with your own agent
Get your home in front of millions of buyers by listing it on Zillow.
Learn how to do itSell it yourself
Take full control of how buyers see your home on Zillow by listing For Sale by Owner (FSBO).
List your homeWhat's special
New carpetEnd unitSingle-level livingQuiet cul-de-sacGuest bedroomUpdated lightingCeiling fans
Zillow last checked:
Listing updated:
Listed by:
Vivian Huston 615-975-6130,
RE/MAX Choice Properties
Bought with:
Mike Geiger, 325274
Benchmark Realty, LLC
Source: RealTracs MLS as distributed by MLS GRID,MLS#: 3097848
Facts & features
Interior
Bedrooms & bathrooms
- Bedrooms: 2
- Bathrooms: 2
- Full bathrooms: 2
- Main level bedrooms: 2
Bedroom 1
- Features: Suite
- Level: Suite
- Area: 180 Square Feet
- Dimensions: 15x12
Bedroom 2
- Features: Bath
- Level: Bath
- Area: 168 Square Feet
- Dimensions: 14x12
Living room
- Features: Combination
- Level: Combination
- Area: 247 Square Feet
- Dimensions: 19x13
Heating
- Central
Cooling
- Ceiling Fan(s), Central Air
Appliances
- Included: Built-In Electric Oven, Built-In Gas Oven, Electric Oven, Dishwasher, Dryer, Microwave, Refrigerator, Washer
Features
- Ceiling Fan(s), Entrance Foyer, Open Floorplan, Walk-In Closet(s)
- Flooring: Carpet, Wood, Tile
- Basement: None
- Common walls with other units/homes: End Unit
Interior area
- Total structure area: 1,424
- Total interior livable area: 1,424 sqft
- Finished area above ground: 1,424
Property
Parking
- Total spaces: 2
- Parking features: Parking Pad
- Uncovered spaces: 2
Features
- Levels: One
- Stories: 1
- Patio & porch: Porch, Covered
Lot
- Size: 3,049 Square Feet
- Dimensions: 31 x 100
- Features: Level
- Topography: Level
Details
- Parcel number: 173090A63900CO
- Special conditions: Standard
Construction
Type & style
- Home type: Townhouse
- Property subtype: Townhouse, Residential, Condominium
- Attached to another structure: Yes
Materials
- Fiber Cement
- Roof: Shingle
Condition
- New construction: No
- Year built: 2008
Utilities & green energy
- Sewer: Public Sewer
- Water: Public
- Utilities for property: Water Available, Underground Utilities
Community & HOA
Community
- Subdivision: Lenox Village
HOA
- Has HOA: Yes
- Amenities included: Park, Playground, Underground Utilities, Trail(s)
- Services included: Maintenance Grounds, Insurance
- HOA fee: $233 monthly
Location
- Region: Nashville
Financial & listing details
- Price per square foot: $246/sqft
- Tax assessed value: $402,700
- Annual tax amount: $2,026
- Date on market: 1/15/2026
Price history
| Date | Event | Price |
|---|---|---|
| 2/12/2026 | Sold | $350,000-1.4%$246/sqft |
Source:  RealTracs MLS as distributed by MLS GRID #3097848 Report a problem RealTracs MLS as distributed by MLS GRID #3097848 Report a problem | ||
| 1/25/2026 | Contingent | $355,000$249/sqft |
Source: RealTracs MLS as distributed by MLS GRID #3097848 Report a problem | ||
| 1/16/2026 | Listed for sale | $355,000+5.3%$249/sqft |
Source: RealTracs MLS as distributed by MLS GRID #3097848 Report a problem | ||
| 8/4/2025 | Sold | $337,000-2.3%$237/sqft |
Source: RealTracs MLS as distributed by MLS GRID #2882791 Report a problem | ||
| 6/26/2025 | Contingent | $345,000$242/sqft |
Source: RealTracs MLS as distributed by MLS GRID #2882791 Report a problem | ||
| 6/22/2025 | Price change | $345,000-1.4%$242/sqft |
Source: RealTracs MLS as distributed by MLS GRID #2882791 Report a problem | ||
| 5/11/2025 | Listed for sale | $350,000-2.5%$246/sqft |
Source: RealTracs MLS as distributed by MLS GRID #2882791 Report a problem | ||
| 5/1/2025 | Listing removed | $359,000$252/sqft |
Source: RealTracs MLS as distributed by MLS GRID #2684715 Report a problem | ||
| 4/4/2025 | Price change | $359,000-1.6%$252/sqft |
Source: RealTracs MLS as distributed by MLS GRID #2684715 Report a problem | ||
| 1/19/2025 | Listed for sale | $364,900$256/sqft |
Source: RealTracs MLS as distributed by MLS GRID #2684715 Report a problem | ||
| 11/5/2024 | Listing removed | $364,900$256/sqft |
Source: RealTracs MLS as distributed by MLS GRID #2684715 Report a problem | ||
| 11/1/2024 | Listed for sale | $364,900-1.4%$256/sqft |
Source: RealTracs MLS as distributed by MLS GRID #2684715 Report a problem | ||
| 8/4/2024 | Listing removed | $369,900$260/sqft |
Source: RealTracs MLS as distributed by MLS GRID #2684715 Report a problem | ||
| 7/29/2024 | Listed for sale | $369,900+5.7%$260/sqft |
Source: RealTracs MLS as distributed by MLS GRID #2684715 Report a problem | ||
| 7/18/2023 | Sold | $349,955-3.8%$246/sqft |
Source: Public Record Report a problem | ||
| 7/4/2023 | Contingent | $363,955$256/sqft |
Source: RealTracs MLS as distributed by MLS GRID #2538617 Report a problem | ||
| 6/23/2023 | Listed for sale | $363,955+103.2%$256/sqft |
Source: RealTracs MLS as distributed by MLS GRID #2538617 Report a problem | ||
| 6/9/2008 | Sold | $179,113$126/sqft |
Source: Public Record Report a problem | ||
Public tax history
| Year | Property taxes | Tax assessment |
|---|---|---|
| 2025 | $2,801 +38.2% | $100,675 +45.2% |
| 2024 | $2,026 | $69,350 |
| 2023 | $2,026 | $69,350 |
| 2022 | $2,026 -1% | $69,350 |
| 2021 | $2,048 -1.4% | $69,350 +26.4% |
| 2020 | $2,078 +37.5% | $54,850 |
| 2019 | $1,511 | $54,850 |
| 2018 | $1,511 | $54,850 |
| 2017 | -- | $54,850 +34% |
| 2016 | $1,511 | $40,925 |
| 2015 | -- | $40,925 |
| 2014 | $1,606 | $40,925 |
| 2013 | -- | $40,925 -8.6% |
| 2012 | -- | $44,800 |
| 2011 | -- | $44,800 |
| 2010 | -- | $44,800 |
| 2009 | -- | $44,800 +115.6% |
| 2008 | -- | $20,775 +113.1% |
| 2007 | -- | $9,750 |
Find assessor info on the county website
Neighborhood: 37211
Nearby homes
- $348,7002 bd2 ba1.3k sqft2903 Stone Ln, Nashville, TN 37211Off Market
- $356,0002 bd2 ba1.4k sqft2905 Stone Ln, Nashville, TN 37211Off Market
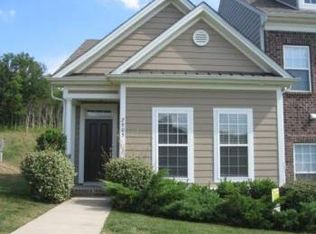
- $366,1003 bd3 ba1.7k sqft2641 Avery Park Dr, Nashville, TN 37211Off Market

- $296,4002 bd3 ba1.2k sqft2909 Stone Ln, Nashville, TN 37211Off Market

- $395,0002 bd3 ba1.6k sqft2643 Avery Park Dr, Nashville, TN 37211Sold
- $387,4002 bd3 ba1.4k sqft2911 Stone Ln, Nashville, TN 37211Sold
- $397,800-- bd-- ba-- sqft2627 Avery Park Dr, Nashville, TN 37211Off Market
- $366,3003 bd2 ba1.6k sqft2645 Avery Park Dr, Nashville, TN 37211Off Market
Nearby schools
GreatSchools rating
- 8/10May Werthan Shayne Elementary SchoolGrades: PK-5Distance: 0.5 mi
- 5/10William Henry Oliver Middle SchoolGrades: 6-8Distance: 0.5 mi
- 4/10John Overton High SchoolGrades: 9-12Distance: 5.6 mi
Schools provided by the listing agent
- Elementary: May Werthan Shayne Elementary School
- Middle: William Henry Oliver Middle
- High: John Overton Comp High School
Source: RealTracs MLS as distributed by MLS GRID. This data may not be complete. We recommend contacting the local school district to confirm school assignments for this home.
Get a cash offer in 3 minutes
Find out how much your home could sell for in as little as 3 minutes with a no-obligation cash offer.
Estimated market value
$351,200
Get a cash offer in 3 minutes
Find out how much your home could sell for in as little as 3 minutes with a no-obligation cash offer.
Estimated market value
$351,200
- Tennessee
- Davidson County
- Nashville
- 37211
- 2901 Stone Ln
Nearby cities
Nearby neighborhoods
Nearby zip codes
Other Nashville Topics
