Skip main navigation
Off market
  • $257,500

    2901 Stratford Way, Willoughby Hills, OH 44092

    3beds
    2,467sqft
    Townhouse
    Built in 2006
    2,701 Square Feet Lot
    $257,500 Zestimate®
    $104/sqft
    $2,842 Estimated rent

    Home value

    $257,500

    $245,000 - $270,000

    $2,842/mo

    Zestimate® history
    Loading
    Loading...

    Owner options

    List your home for rent

    $2,842/mo

    Rent Zestimate®

    Find your next renter with Zillow Rental Manager. Plus, with online applications, you can quickly screen prospective tenants – for free.

    Learn more

    $2,842/mo

    Rent Zestimate®

    Refinance and save

    $1,900/mo

    Est. payment

    Refinancing to a lower rate could help reduce your monthly payments and save thousands over the life of the loan.

    See today's rates

    $1,900/mo

    Est. payment

    Explore your selling options

    Work with a Zillow partner agent

    Leverage their expertise and Zillow's premium Showcase listings to get your home seen by more buyers.

    Get started

    List with your own agent

    Get your home in front of millions of buyers by listing it on Zillow.

    Learn how to do it

    Sell it yourself

    Take full control of how buyers see your home on Zillow by listing For Sale by Owner (FSBO).

    List your home

    What's special

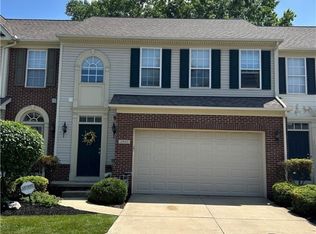
    Love at first sight! This welcoming home is perfect on so many levels! Step inside - your gaze is drawn through the gracious foyer to the open Great Room - and what a GREAT room it is... seamless, open flow to the gourmet kitchen, custom bump-out providing oversized dining area, and access to the back deck overlooking a park-like setting... No matter what season - there is plenty to be enjoyed, either outdoors or relaxing by the fireplace... Beautiful hardwood floors and stunning fixtures highlight the kitchen, which features generous expanses of granite - the chef will share in conversations and laughter while preparing meals or snacks! Upstairs - three large bedrooms with treetop views. For the owners - a magnificent bedroom, accented with a tray ceiling, luxe ensuite bathroom, and generous closet space... a tranquil retreat... Two additional bedrooms with an additional updated full bath, and a laundry room complete the second floor. The family room in the lower level - just the spot for movie marathons, game nights, or just a spot to relax and unwind. There is an additional room which is perfect for an office where you can Zoom, or turn into your personal exercise area. Convenient powder rooms on the first and lower levels. This is a desired end unit. An oversized attached two car garage has room for additional storage. So convenient to shopping, freeways, a short ride to downtown, University Circle, entertainment and Metroparks... Hurry - see this gorgeous home today!

    This property is not currently displayed as for sale or rent on Zillow. This may be different from what's on other websites or public sources.

    Facts & features

    Interior

    Bedrooms & bathrooms
    • Bedrooms: 3
    • Bathrooms: 4
    • Full bathrooms: 2
    • 1/2 bathrooms: 2
    Heating
    • Forced air, Gas
    Cooling
    • Central
    Appliances
    • Included: Dishwasher, Microwave, Range / Oven
    Features
    • Basement: Finished
    • Has fireplace: Yes
    Interior area
    • Total interior livable area: 2,467 sqft

    Property

    Parking
    • Total spaces: 2
    • Parking features: Garage - Attached
    Features
    • Exterior features: Other
    Lot
    • Size: 2,701 Square Feet
    Details
    • Parcel number: 31A008L000080

    Construction

    Type & style
    • Home type: Townhouse
    Materials
    • Roof: Asphalt
    Condition
    • Year built: 2006

    Community & HOA

    HOA
    • Has HOA: Yes
    • HOA fee: $160 monthly
    Location
    • Region: Willoughby Hills

    Financial & listing details

    • Price per square foot: $104/sqft
    • Tax assessed value: $228,020
    • Annual tax amount: $4,054

    Price history

    DateEventPrice
    9/10/2020Listing removed$170,000$69/sqft
    Source: Keller Williams Greater Cleveland #4196216 Report a problem
    9/2/2020Listed for sale$170,000-6.1%$69/sqft
    Source: Keller Williams Greater Cleveland #4196216 Report a problem
    8/25/2020Sold$181,000+6.5%$73/sqft
    Source: MLS Now #4196216 Report a problem
    8/7/2020Pending sale$170,000$69/sqft
    Source: Keller Williams Greater Metropolitan #4196216 Report a problem
    6/12/2020Listed for sale$170,000-20.7%$69/sqft
    Source: Keller Williams Greater Metropolitan #4196216 Report a problem
    10/30/2006Sold$214,300+654.6%$87/sqft
    Source: Public Record Report a problem
    7/21/2006Sold$28,400$12/sqft
    Source: Public Record Report a problem

    Public tax history

    YearProperty taxesTax assessment
    2025$4,054 -4.7%$79,810
    2024$4,256 +22.2%$79,810 +41%
    2023$3,483 -0.4%$56,610
    2022$3,497 -0.5%$56,610
    2021$3,514 +2.9%$56,610 +15%
    2020$3,414 +7.8%$49,220
    2019$3,167 -10.5%$49,220 -7.6%
    2018$3,540 $53,260
    2017$3,540 +0.2%$53,260
    2016$3,533 +0.3%$53,260
    2015$3,521 +5.3%$53,260
    2014$3,343 0%$53,260
    2013$3,345 +1.1%$53,260
    2012$3,308 -3.7%$53,260 -16.4%
    2011$3,434 +2%$63,690
    2010$3,367 +3.7%$63,690
    2009$3,248 +3.4%$63,690 -10.8%
    2008$3,140 +1%$71,435
    2007$3,110 $71,435
    Find assessor info on the county website

    Neighborhood: 44092

    Nearby schools

    GreatSchools rating
    Schools provided by the listing agent
    • District: Willoughby-Eastlake

    Source: The MLS. This data may not be complete. We recommend contacting the local school district to confirm school assignments for this home.

    Get a cash offer in 3 minutes
    Find out how much your home could sell for in as little as 3 minutes with a no-obligation cash offer.
    Estimated market value
    $257,500
    Get a cash offer in 3 minutes
    Find out how much your home could sell for in as little as 3 minutes with a no-obligation cash offer.
    Estimated market value
    $257,500