Skip main navigation
Pending
  • $850,000

    2901 Sunnystone Way, Raleigh, NC 27613

    4beds
    3,487sqft
    : 
    $5,084/mo
    Get pre-qualified
    Single Family Residence, Residential
    Built in 2002
    0.92 Acres Lot
    $822,400 Zestimate®
    $244/sqft
    $23/mo HOA

    What's special

    Spacious two-car garageDedicated officePrimary suiteTwo additional bedrooms
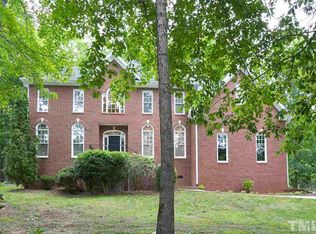
    Welcome to Barton's Creek Bluffs!! Your new home features a spacious two-car garage, providing ample parking and storage. Thoughtfully designed for comfortable everyday living, the main level includes a primary suite, two additional bedrooms, and a dedicated office, offering flexibility for work, guests, or hobbies. Above the garage, the finished bonus space has been customized to include a kitchenette (unpermitted), media area flanked with beautiful sun filled roof windows and an additional bedroom with en-suite, creating a private space for guests, extended household members, or recreation. A standout feature of the property is the detached workshop, thoughtfully equipped with smart lighting and its own dedicated power supply, making it an ideal space for woodworking, hobbies, DIY projects, or a creative studio. Pride in ownership is evident throughout this impeccably maintained home. Be sure to review the comprehensive home manual provided by the seller for valuable information about the property's features, maintenance, and care. Don't miss your chance to see this piece of paradise in the blissful Barton's Creek Bluffs! Beautiful outdoor entertaining space overlooking a peaceful backyard. Makers/Carpenters dream shop that is fully wired. Bonus space above garage includes a second primary with ensuite media room!
    4 days
    |
    1,554
    |
    106
    |

    Likely to sell faster than

    Zillow last checked:

    Listing updated:

    Listed by:

    John Westbrook 336-403-7967,

    Nest Realty of the Triangle

    Source: Doorify MLS,MLS#: 10183227MLS Logo

      Facts & features

      Interior

      Bedrooms & bathrooms
      • Bedrooms: 4
      • Bathrooms: 3
      • Full bathrooms: 3
      Heating
      • Central, Electric, Gas Pack, Heat Pump
      Cooling
      • Ceiling Fan(s), Central Air, Gas, Heat Pump
      Appliances
      • Included: Built-In Range, Cooktop, Dishwasher, Dryer, Electric Cooktop, Ice Maker, Microwave, Oven, Refrigerator, Washer, Washer/Dryer
      • Laundry: Inside, Laundry Room
      Features
      • Breakfast Bar, Ceiling Fan(s), Double Vanity, Eat-in Kitchen, High Ceilings, In-Law Floorplan, Kitchen Island, Master Downstairs, Recessed Lighting, Second Primary Bedroom, Walk-In Closet(s)
      • Flooring: Carpet, Hardwood, Wood
      • Windows: Skylight(s)
      • Has fireplace: Yes
      • Fireplace features: Fire Pit
      • Common walls with other units/homes: No Common Walls
      Interior area
      • Total structure area: 3,487
      • Total interior livable area: 3,487 sqft
      • Finished area above ground: 3,487
      • Finished area below ground: 0

      Property

      Parking
      • Total spaces: 2
      • Parking features: Attached, Driveway, Garage, Garage Door Opener, Parking Pad
      • Attached garage spaces: 2
      Accessibility
      • Accessibility features: Stair Lift
      Features
      • Levels: One, One and One Half
      • Stories: 1
      • Patio & porch: Covered, Deck, Patio, Porch, Rear Porch
      • Exterior features: Fire Pit, Garden, Lighting, Rain Gutters, Storage
      • Fencing: Electric
      • Has view: Yes
      • View description: Trees/Woods
      Lot
      • Size: 0.92 Acres
      • Features: Back Yard, Garden, Gentle Sloping, Hardwood Trees, Landscaped, Many Trees, Sloped
      Details
      • Additional structures: Garage(s), Outbuilding, Shed(s), Storage, Workshop
      • Parcel number: 077902951206000 0286020
      • Zoning: R-40W
      • Special conditions: Standard

      Construction

      Type & style
      • Home type: SingleFamily
      • Architectural style: Cottage, Ranch
      • Property subtype: Single Family Residence, Residential
      Materials
      • HardiPlank Type
      • Foundation: Raised
      • Roof: Asphalt, Shingle
      Condition
      • New construction: No
      • Year built: 2002

      Utilities & green energy

      • Sewer: Public Sewer
      • Water: Public
      • Utilities for property: Natural Gas Connected

      Community & HOA

      Community
      • Subdivision: Barton Creek Bluffs
      HOA
      • Has HOA: Yes
      • Amenities included: None
      • Services included: None
      • HOA fee: $135 semi-annually
      Location
      • Region: Raleigh

      Financial & listing details

      • Price per square foot: $244/sqft
      • Tax assessed value: $661,631
      • Annual tax amount: $4,251
      • Date on market: 7/30/2026
      • Road surface type: Paved

        Estimated market value

        $822,400

        $781,000 - $864,000

        $4,459/mo

        Price history

        DateEventPrice
        8/2/2026Pending sale$850,000$244/sqft
        Source: Doorify MLS #10183227 Report a problem
        7/30/2026Listed for sale$850,000+113%$244/sqft
        Source: Doorify MLS #10183227 Report a problem
        5/15/2013Sold$399,000-6%$114/sqft
        Source: Doorify MLS #1875502 Report a problem
        2/24/2013Price change$424,500-0.1%$122/sqft
        Source: Realty World-Trianlge Living #1875502 Report a problem
        11/5/2012Price change$424,9000%$122/sqft
        Source: Spencer Properties #1855470 Report a problem
        9/19/2012Listed for sale$425,000+7.6%$122/sqft
        Source: Spencer Properties #1855470 Report a problem
        6/17/2005Sold$395,000+29.5%$113/sqft
        Source: Public Record Report a problem
        12/20/2002Sold$305,000$87/sqft
        Source: Public Record Report a problem

        Public tax history

        YearProperty taxesTax assessment
        2025$4,252 +3%$661,631
        2024$4,129 +12.5%$661,631 +41.3%
        2023$3,670 +7.9%$468,180
        2022$3,401 +2.8%$468,180
        2021$3,310 +1.7%$468,180
        2020$3,255 -3.7%$468,180 +13.7%
        2019$3,382 $411,636
        2018$3,382 +14.8%$411,636
        2017$2,947 +2.1%$411,636
        2016$2,887 -1.6%$411,636 -1.9%
        2015$2,935 +5.5%$419,749
        2014$2,782 $419,749
        2013-- $419,749
        2012-- $419,749
        2011-- $419,749
        2010-- $419,749
        2009-- $419,749
        2008-- --
        2007-- --
        2006-- --
        2005-- --
        2004-- --
        2003-- --
        2002-- --
        Find assessor info on the county website

        Monthly payment

        Est. payment

        Payment breakdown

        Explore the cost of this home by adjusting the details. Changes won't be saved.
        All calculations are estimates and provided by Zillow, Inc. for informational purposes only. Actual amounts may vary.
        HOA fees may include property taxes on listings classified as Co-Ops. Contact the listing agent and/or owner for fee details.
        Mortgage interest rates are dependent on a number of factors, including credit score, down payment, and repayment length. Interest rate data provided by Zillow Group Marketplace, Inc. as of 1/1/1970 from various mortgage lenders with which we have lead or other similar arrangements; the Estimated Payment is an average of those rates.
        See how much you could borrow to make a competitive offer.

        Climate risks

        Neighborhood: 27613

        Getting around

        0 / 100
        Car-Dependent
        0 / 100
        No Nearby Transit
        10 / 100
        Somewhat Bikeable

        Nearby schools

        GreatSchools rating
        Schools provided by the listing agent
        • Elementary: Wake - Barton Pond Elementary
        • Middle: Wake - Pine Hollow Middle School
        • High: Wake - Leesville Road High

        Source: Doorify MLS. This data may not be complete. We recommend contacting the local school district to confirm school assignments for this home.

        A local agent can set up tours, give advice and negotiate with sellers.

        Browse local experts

        Similar homes