Skip main navigation
Off market
  • $594,000

    2901 Swan Lake Dr, High Point, NC 27262

    5beds
    3,668sqft
    Stick/Site Built
    Built in 1994
    0.49 Acres Lot
    $594,000 Zestimate®
    $162/sqft
    $3,464 Estimated rent

    Home value

    $594,000

    $558,000 - $630,000

    $3,464/mo

    Zestimate® history
    Loading
    Loading...

    Owner options

    List your home for rent

    $3,464/mo

    Rent Zestimate®

    Find your next renter with Zillow Rental Manager. Plus, with online applications, you can quickly screen prospective tenants – for free.

    Learn more

    $3,464/mo

    Rent Zestimate®

    Refinance and save

    $3,482/mo

    Est. payment

    Refinancing to a lower rate could help reduce your monthly payments and save thousands over the life of the loan.

    See today's rates

    $3,482/mo

    Est. payment

    Explore your selling options

    Work with a Zillow partner agent

    Leverage their expertise and Zillow's premium Showcase listings to get your home seen by more buyers.

    Get started

    List with your own agent

    Get your home in front of millions of buyers by listing it on Zillow.

    Learn how to do it

    Sell it yourself

    Take full control of how buyers see your home on Zillow by listing For Sale by Owner (FSBO).

    List your home

    What's special

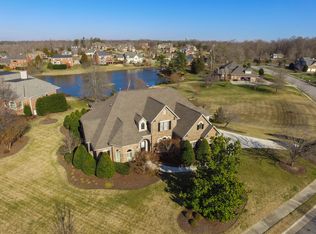
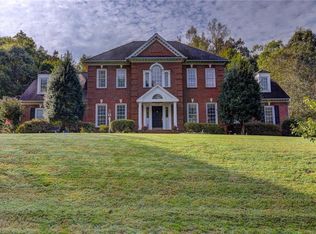
    There is so much to love about this home in Swansgate! Quality construction, well maintained by current owner for 20 years, it offers a spacious floor plan but with cozy family areas. Owners suite on the main with an adjoining office and access to the back patio, 5th bedroom could also be a bonus room for kids, kitchen is open to family room w/gas fireplace, formal living and dining areas for the holiday gatherings. Nestled on a lovely and well manicured lot with privacy in the back. Lots of yard for kids to play in, neighborhood offers sidewalks for safe walking and a playground for children. Owners are offering a 1 year home warranty. Enjoy being a part of the Swansgate community in Davidson County, just minutes from all conveniences in High Point.

    This property is off market, which means it's not currently listed for sale or rent on Zillow. This may be different from what's available on other websites or public sources.
    Facts & features

    Interior

    Bedrooms & bathrooms
    • Bedrooms: 5
    • Bathrooms: 4
    • Full bathrooms: 3
    • 1/2 bathrooms: 1
    • Main level bathrooms: 2
    Heating
    • Forced air, Heat pump, Electric, Gas
    Cooling
    • Central
    Appliances
    • Included: Dishwasher, Garbage disposal, Microwave
    • Laundry: Washer Hookup, Dryer Connection, Main Level
    Features
    • Ceiling Fan(s), Pantry, Vaulted Ceiling(s), Built-in Shelves, Garage Door Opener(s), Gas Logs, Dead Bolt(s), Dryer Connection, Laundry Room - Main Level, Separate Shower, Alarm and/or Security System
    • Flooring: Tile, Carpet, Hardwood, Linoleum / Vinyl
    • Windows: Skylight(s)
    • Basement: Crawl Space
    • Attic: Walk-In, Eave Storage
    • Has fireplace: Yes
    • Fireplace features: Den
    Interior area
    • Total interior livable area: 3,668 sqft

    Property

    Parking
    • Total spaces: 2
    • Parking features: Garage - Attached
    Features
    • Patio & porch: Patio
    • Exterior features: Brick
    Lot
    • Size: 0.49 Acres
    • Features: Subdivided
    Details
    • Parcel number: 01020C0000020
    • Zoning: R15

    Construction

    Type & style
    • Home type: SingleFamily
    • Architectural style: TRANSITIONAL
    • Property subtype: Stick/Site Built
    Materials
    • Foundation: Footing
    • Roof: Composition
    Condition
    • Year built: 1994

    Utilities & green energy

    • Sewer: Public Sewer
    • Water: Public

    Community & neighborhood

    Security
    • Security features: Security Lights, Dead Bolt(s), Smoke Alarm, Alarm and/or Security System
    Location
    • Region: High Point

    HOA & financial

    HOA
    • Has HOA: Yes
    • HOA fee: $33 monthly

    Other

    Other facts
    • Flooring: Wood, Carpet, Tile, Vinyl
    • Sewer: Public Sewer
    • WaterSource: Public
    • Heating: Forced Air, Electric, Natural Gas, Heat Pump
    • Appliances: Dishwasher, Disposal, Double Oven, Attached Microwave Oven, Built-In Oven, Cook Top
    • FireplaceYN: true
    • InteriorFeatures: Ceiling Fan(s), Pantry, Vaulted Ceiling(s), Built-in Shelves, Garage Door Opener(s), Gas Logs, Dead Bolt(s), Dryer Connection, Laundry Room - Main Level, Separate Shower, Alarm and/or Security System
    • GarageYN: true
    • HeatingYN: true
    • CoolingYN: true
    • AssociationYN: 1
    • PatioAndPorchFeatures: Patio
    • FireplacesTotal: 1
    • RoomsTotal: 13
    • Zoning: R15
    • ConstructionMaterials: Brick
    • Cooling: Heat Pump, Central
    • FireplaceFeatures: Den
    • ExteriorFeatures: Sprinkler System, Paved Drive, Accent Lighting
    • Basement: Crawl Space
    • MainLevelBathrooms: 2
    • ParkingFeatures: Driveway, Garage, Paved, Side Load Garage, Garage Door Opener
    • CurrentUse: Residential
    • LaundryFeatures: Washer Hookup, Dryer Connection, Main Level
    • WindowFeatures: Skylight(s)
    • SecurityFeatures: Security Lights, Dead Bolt(s), Smoke Alarm, Alarm and/or Security System
    • PropertySubType: Stick/Site Built
    • ArchitecturalStyle: TRANSITIONAL
    • Attic: Walk-In, Eave Storage
    • LotFeatures: Subdivided
    • MlsStatus: Pending
    • TaxAnnualAmount: 4920.00

    Price history

    DateEventPrice
    1/22/2021Sold$412,500-2.9%
    Source: Triad MLS #005140 Report a problem
    9/25/2020Pending sale$425,000$116/sqft
    Source: Allen Tate, REALTORS #974981 Report a problem
    8/28/2020Price change$425,000-2.3%$116/sqft
    Source: Allen Tate, REALTORS #974981 Report a problem
    8/12/2020Price change$435,000-3.3%$119/sqft
    Source: Allen Tate, REALTORS #974981 Report a problem
    5/15/2020Listed for sale$450,000+15.7%$123/sqft
    Source: Allen Tate, REALTORS #974981 Report a problem
    2/25/2000Sold$389,000
    Source: Triad MLS #H67133 Report a problem

    Public tax history

    YearProperty taxesTax assessment
    2025$5,152 $433,850
    2024$5,152 +2.6%$433,850
    2023$5,022 $433,850
    2022$5,022 -2.5%$433,850
    2021$5,152 +3.1%$433,850 +3.1%
    2020$4,995 $420,630
    2019-- $420,630
    2018$4,920 $420,630
    2017$4,920 $420,630
    2016$4,920 $420,630
    2015$4,920 -15.6%$420,630 -13.1%
    2014$5,830 $484,250
    2013-- $484,250
    2012-- $484,250 -3.7%
    2011-- $502,960
    2010-- --
    2009-- --
    2008-- --
    2007-- --
    2006-- --
    2005-- --
    2004-- --
    2003-- --
    2002-- --
    2001-- --
    2000-- --
    1999-- --

    Find assessor info on the county website

    Neighborhood: 27262

    Nearby schools

    GreatSchools rating
    Schools provided by the listing agent
    • Elementary: Friendship
    • Middle: Ledford
    • High: Ledford

    Source: The MLS. This data may not be complete. We recommend contacting the local school district to confirm school assignments for this home.

    Get a cash offer in 3 minutes
    Find out how much your home could sell for in as little as 3 minutes with a no-obligation cash offer.
    Estimated market value
    $594,000
    Get a cash offer in 3 minutes
    Find out how much your home could sell for in as little as 3 minutes with a no-obligation cash offer.
    Estimated market value
    $594,000