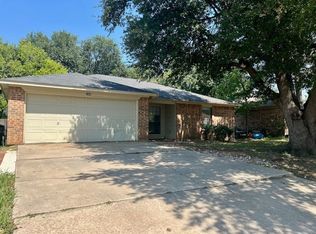
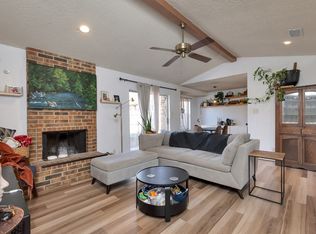
Back lot is not belong this property, survey is order for back side property line . once survey received seller will install back fence accordingly.Great floorplan, solid updates, and a convenient location. The open living area features vaulted ceilings and a fireplace, flowing into the kitchen with granite countertops, ample cabinet storage, and a newer range ,The home includes three large bedrooms, and spacious walk-in closet. 6 feet fence,The setup works well for room mates, guests, or home office. Recent updates include new laminate flooring, and roof (approx. 4years). Front porch ,back spacious back patio and big back yard,Whether you're a first-time buyer or an investor looking for strong rental demand, this home is a smart, affordable opportunity. First-time buyers may also qualify for down-payment assistance programs.Seller is White Single Space LLC. Seller have no survey , if need, buyer can order one .Information deemed reliable, but not guaranteed. .Buyer or buyers agent to verify all information.Motivated seller, accept all of offers.
Pending
Price increase: $10K (10/1)
$259,900
2901 Terry Ct, Denton, TX 76209
3beds
1,273sqft
Single Family Residence
Built in 1986
6,011 Square Feet Lot
$246,800 Zestimate®
$204/sqft
$-- HOA
What's special
Solid updatesGreat floorplanNew laminate flooringNewer rangeThree large bedroomsSpacious back patioKitchen with granite countertops
- 55 days
- 625
- 90
Zillow last checked:
Listing updated:
Listed by:
Baby Thomas 0626685 972-900-1433,
Prism Global Realty, LLC 972-900-1433
Source: NTREIS,MLS#: 21349177
Facts & features
Interior
Bedrooms & bathrooms
- Bedrooms: 3
- Bathrooms: 2
- Full bathrooms: 2
Primary bedroom
- Level: First
- Dimensions: 15 x 14
Bedroom
- Level: First
- Dimensions: 12 x 11
Bedroom
- Level: First
- Dimensions: 12 x 11
Kitchen
- Level: First
- Dimensions: 12 x 10
Living room
- Level: First
- Dimensions: 15 x 16
Heating
- Central, Electric
Cooling
- Central Air, Ceiling Fan(s), Electric
Appliances
- Included: Dishwasher, Electric Oven, Electric Range, Electric Water Heater, Disposal
Features
- Cathedral Ceiling(s), Granite Counters, Open Floorplan, Walk-In Closet(s)
- Flooring: Laminate, Tile
- Has basement: No
- Number of fireplaces: 1
- Fireplace features: Wood Burning
Interior area
- Total interior livable area: 1,273 sqft
Video & virtual tour
Property
Parking
- Total spaces: 4
- Parking features: Converted Garage, Door-Multi, Garage Faces Front
- Attached garage spaces: 2
- Carport spaces: 2
Accessibility
- Accessibility features: Accessible Entrance
Features
- Levels: One
- Stories: 1
- Patio & porch: Covered, Front Porch
- Exterior features: Barbecue
- Pool features: None
- Fencing: Wood
Lot
- Size: 6,011 Square Feet
Details
- Parcel number: R102770
Construction
Type & style
- Home type: SingleFamily
- Architectural style: A-Frame,Detached
- Property subtype: Single Family Residence
- Attached to another structure: Yes
Materials
- Brick
- Roof: Shingle
Condition
- Year built: 1986
Utilities & green energy
- Sewer: Public Sewer
- Water: Public
- Utilities for property: Electricity Available, Sewer Available, Water Available
Community & HOA
Community
- Security: Smoke Detector(s)
- Subdivision: East Hampton Village Ph 1
HOA
- Has HOA: No
Location
- Region: Denton
Financial & listing details
- Price per square foot: $204/sqft
- Tax assessed value: $186,893
- Annual tax amount: $3,716
- Date on market: 8/12/2026
- Cumulative days on market: 51 days
- Listing terms: Cash,Conventional,VA Loan
Estimated market value
$246,800
$234,000 - $259,000
$1,899/mo
Price history
| Date | Event | Price |
|---|---|---|
| 10/1/2026 | Pending sale | $259,900+4%$204/sqft |
Source: NTREIS #21349177 Report a problem | ||
| 9/29/2026 | Contingent | $249,900$196/sqft |
Source: NTREIS #21349177 Report a problem | ||
| 9/23/2026 | Price change | $249,900+0.4%$196/sqft |
Source: NTREIS #21349177 Report a problem | ||
| 9/6/2026 | Listed for sale | $249,000-0.4%$196/sqft |
Source: NTREIS #21349177 Report a problem | ||
| 8/31/2026 | Contingent | $249,900$196/sqft |
Source: NTREIS #21349177 Report a problem | ||
| 8/17/2026 | Price change | $249,900-7.1%$196/sqft |
Source: NTREIS #21349177 Report a problem | ||
| 8/12/2026 | Listed for sale | $269,000+18.9%$211/sqft |
Source: NTREIS #21349177 Report a problem | ||
| 7/23/2026 | Sold | -- |
Source: Public Record Report a problem | ||
| 3/4/2021 | Sold | -- |
Source: Agent Provided Report a problem | ||
| 2/10/2021 | Pending sale | $226,200$178/sqft |
Source: Zillow Offers Report a problem | ||
| 2/3/2021 | Contingent | $226,200$178/sqft |
Source: Zillow Offers Report a problem | ||
| 2/3/2021 | Pending sale | $226,200$178/sqft |
Source: Berkshire Hathawayhs Penfed Tx Report a problem | ||
| 1/29/2021 | Listed for sale | $226,200$178/sqft |
Source: Berkshire Hathawayhs Penfed Tx Report a problem | ||
| 12/18/2020 | Sold | -- |
Source: BHHS PenFed solds #-3320198291031644428 Report a problem | ||
Public tax history
| Year | Property taxes | Tax assessment |
|---|---|---|
| 2025 | $1,987 -27.4% | $186,893 -8.3% |
| 2024 | $2,739 +6.9% | $203,822 +3.5% |
| 2023 | $2,563 -46.1% | $196,891 -12.1% |
| 2022 | $4,758 +68.4% | $224,116 +51.1% |
| 2021 | $2,825 -4.9% | $148,326 -2% |
| 2020 | $2,970 +4.8% | $151,278 -0.2% |
| 2019 | $2,835 +6.9% | $151,625 +18% |
| 2018 | $2,652 +20.2% | $128,547 +10% |
| 2017 | $2,207 | $116,861 +10% |
| 2016 | $2,207 +14.3% | $106,237 +10% |
| 2015 | $1,931 | $96,579 +10% |
| 2014 | $1,931 | $87,799 +10% |
| 2013 | $1,931 | $79,817 -1.2% |
| 2012 | -- | $80,773 -2.8% |
| 2011 | -- | $83,078 -22.8% |
| 2010 | -- | $107,682 -2.3% |
| 2009 | -- | $110,246 -0.1% |
| 2007 | $2,599 -2.8% | $110,383 +0.6% |
| 2006 | $2,673 +6.3% | $109,726 +5.6% |
| 2005 | $2,514 | $103,926 -4.9% |
| 2004 | -- | $109,252 +20.4% |
| 2003 | -- | $90,756 -1.9% |
| 2002 | -- | $92,513 +10.5% |
| 2001 | -- | $83,726 |
Find assessor info on the county website
Monthly payment
Est. payment
Payment breakdown
Explore the cost of this home by adjusting the details. Changes won't be saved.Climate risks
Neighborhood: 76209
Nearby schools
Schools provided by the listing agent
- Elementary: Bell
- Middle: Rodriguez
- High: Denton
- District: Denton ISD
Source: NTREIS. This data may not be complete. We recommend contacting the local school district to confirm school assignments for this home.

Similar homes
- $245,0003 bd2 ba1.4k sqft2736 Chebi Ln, Denton, TX 76209For Sale
 MLS ID #21151537, Nick Good. NTREIS
 - $279,0004 bd2 ba1.2k sqft2017 Shawnee St, Denton, TX 76209For Sale
 MLS ID #21337438, Michele Holt. NTREIS
 - $299,9004 bd2 ba1.7k sqft304 Mack Dr, Denton, TX 76209For Sale
 MLS ID #21390926, Cami Hobbs Riley. NTREIS
 - $229,0003 bd2 ba1.2k sqft3805 Titan Trl, Denton, TX 76209For Sale
 MLS ID #21385879, WAYLA LYLES. NTREIS
