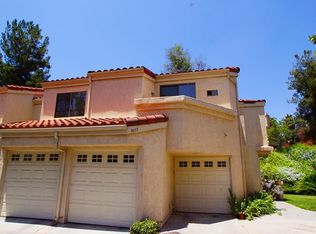
A Decorators Dream awaits your personal touch! This spacious middle-unit townhome in West Covina borders on Walnut. Unit is located on a quiet cul-de-sac street with tree-lined walking paths behind it. Large family room has a functional gas fireplace with courtyard access. Living room has an over-look staircase with cathedral ceilings. Complete kitchen including a refrigerator, counter-top microwave with newer stone counter-tops. Beautiful courtyard entry through patio sliding doors from the living room or the family room. This two-story unit has 3 bathrooms and all 3 bedrooms are located upstairs. Elegant master suite has dual sinks, two closets (a walk-in closet and dual mirrored closets with sliding doors). Laundry hook-ups are in the garage with the washer and dryer included. There are two separate single car garages attached for direct-entry with garage door openers for security. West Crest community includes green belts, fenced-in pool and spa. West Crest has easy access to freeways and is located near churches, grocery stores, restaurants, shopping malls, schools, and universities. HOA fees include water, trash, landscaping, common ground maintenance, and fire insurance. Unit information is from public records & deemed reliable. Buyer to verify accuracy of information for self-satisfaction.
Sold for $650,000
Listed by: Steve Phu • Steve Phu • Contact: 714-446-2831
Bought with: COMPASS
$650,000
2901 Topaz Ln, West Covina, CA 91792
3beds
2,054sqft
Townhouse
Built in 1987
4.27 Acres Lot
$691,400 Zestimate®
$316/sqft
$3,973 Estimated rent
Home value
$691,400
$657,000 - $733,000
$3,973/mo
Zestimate® history
Owner options
List your home for rent
$3,973/mo
Rent Zestimate®
Find your next renter with Zillow Rental Manager. Plus, with online applications, you can quickly screen prospective tenants – for free.
$3,973/mo
Rent Zestimate®
Refinance and save
$4,575/mo
Est. payment
Refinancing to a lower rate could help reduce your monthly payments and save thousands over the life of the loan.
$4,575/mo
Est. payment
Explore your selling options
Work with a Zillow partner agent
Leverage their expertise and Zillow's premium Showcase listings to get your home seen by more buyers.
Get startedList with your own agent
Get your home in front of millions of buyers by listing it on Zillow.
Learn how to do itSell it yourself
Take full control of how buyers see your home on Zillow by listing For Sale by Owner (FSBO).
List your homeWhat's special
Zillow last checked:
Listing updated:
Listed by:
Steve Phu DRE #01951087 626-215-2534,
Steve Phu
Bought with:
Pamela Dao, DRE #02138060
COMPASS
Source: CRMLS,MLS#: OC24176009 Originating MLS: California Regional MLS
Originating MLS: California Regional MLSFacts & features
Interior
Bedrooms & bathrooms
- Bedrooms: 3
- Bathrooms: 3
- Full bathrooms: 3
- Main level bathrooms: 1
Rooms
- Room types: Bedroom, Living Room, Other
Bedroom
- Features: All Bedrooms Up
Bathroom
- Features: Bathroom Exhaust Fan, Bathtub, Dual Sinks, Separate Shower, Walk-In Shower
Kitchen
- Features: Kitchen/Family Room Combo, Stone Counters
Other
- Features: Walk-In Closet(s)
Heating
- Central, Fireplace(s)
Cooling
- Central Air
Appliances
- Included: Dishwasher, Free-Standing Range, Disposal, Gas Oven, Gas Range, Gas Water Heater, Microwave, Refrigerator, Vented Exhaust Fan, Water Heater, Dryer, Washer
- Laundry: Washer Hookup, Gas Dryer Hookup, In Garage
Features
- Breakfast Bar, Ceiling Fan(s), Cathedral Ceiling(s), Eat-in Kitchen, Pull Down Attic Stairs, All Bedrooms Up, Walk-In Closet(s)
- Flooring: Laminate
- Windows: Blinds, Screens, Skylight(s)
- Has fireplace: Yes
- Fireplace features: Family Room, Gas
- Common walls with other units/homes: 2+ Common Walls
Interior area
- Total interior livable area: 2,054 sqft
Property
Parking
- Total spaces: 2
- Parking features: Direct Access, Garage
- Attached garage spaces: 2
Features
- Levels: Two
- Stories: 2
- Entry location: Front
- Patio & porch: Brick, Patio
- Exterior features: Rain Gutters
- Pool features: Fenced, In Ground, Association
- Has spa: Yes
- Spa features: Association, In Ground
- Fencing: Block,Partial,Stucco Wall
- Has view: Yes
- View description: None
Lot
- Size: 4.27 Acres
- Features: Cul-De-Sac
Details
- Parcel number: 8734001249
- Zoning: WCPCD1*
- Special conditions: Standard,Trust
Construction
Type & style
- Home type: Townhouse
- Property subtype: Townhouse
- Attached to another structure: Yes
Materials
- Stucco
- Foundation: Slab
- Roof: Clay
Condition
- Repairs Cosmetic
- New construction: No
- Year built: 1987
Utilities & green energy
- Electric: Standard
- Sewer: Public Sewer
- Water: Public
- Utilities for property: Cable Connected, Electricity Connected, Natural Gas Connected, Sewer Connected, Water Connected
Community & HOA
Community
- Features: Street Lights
- Security: Prewired, Carbon Monoxide Detector(s), Smoke Detector(s)
HOA
- Has HOA: Yes
- Amenities included: Pool, Spa/Hot Tub
- HOA fee: $456 monthly
- HOA name: WestCrest
- HOA phone: 909-621-5941
Location
- Region: West Covina
Financial & listing details
- Price per square foot: $316/sqft
- Tax assessed value: $663,000
- Date on market: 8/27/2024
- Cumulative days on market: 46 days
- Listing terms: Cash,Cash to New Loan
- Inclusions: washer, dryer, refrigerator, & microwave
- Road surface type: Paved
Price history
| Date | Event | Price |
|---|---|---|
| 11/5/2024 | Sold | $650,000-3%$316/sqft |
Source:  CRMLS #OC24176009 Report a problem CRMLS #OC24176009 Report a problem | ||
| 10/29/2024 | Pending sale | $670,000$326/sqft |
Source: CRMLS #OC24176009 Report a problem | ||
| 10/18/2024 | Contingent | $670,000$326/sqft |
Source: CRMLS #OC24176009 Report a problem | ||
| 9/18/2024 | Price change | $670,000-2.2%$326/sqft |
Source: CRMLS #OC24176009 Report a problem | ||
| 8/27/2024 | Listed for sale | $685,000+270.3%$333/sqft |
Source: CRMLS #OC24176009 Report a problem | ||
| 6/30/2000 | Sold | $185,000+27.6%$90/sqft |
Source: Public Record Report a problem | ||
| 4/3/1997 | Sold | $145,000$71/sqft |
Source: Public Record Report a problem | ||
Public tax history
| Year | Property taxes | Tax assessment |
|---|---|---|
| 2026 | -- | $663,000 +2% |
| 2025 | $8,268 +622.2% | $650,000 +1077.2% |
| 2024 | $1,145 +2.6% | $55,214 +2% |
| 2023 | $1,116 -10% | $54,132 +2% |
| 2022 | $1,240 +2.6% | $53,071 +2% |
| 2021 | $1,209 +1.3% | $52,031 +1% |
| 2020 | $1,194 | $51,499 +2% |
| 2019 | $1,194 +7.1% | $50,491 +2% |
| 2018 | $1,115 | $49,502 +2% |
| 2017 | $1,115 +1.6% | $48,533 +2% |
| 2016 | $1,096 +6.2% | $47,583 +1.5% |
| 2015 | $1,032 -0.4% | $46,869 +2% |
| 2014 | $1,037 | $45,951 +2.5% |
| 2012 | -- | $44,848 +2% |
| 2011 | -- | $43,969 +0.7% |
| 2010 | -- | $43,642 -0.2% |
| 2009 | -- | $43,747 +2% |
| 2008 | -- | $42,891 +2% |
| 2007 | -- | $42,051 +2% |
| 2006 | -- | $41,227 |
| 2005 | -- | $41,227 +4% |
| 2004 | -- | $39,628 +1.9% |
| 2003 | -- | $38,903 -79.8% |
| 2002 | -- | $192,473 +25.3% |
| 2000 | -- | $153,652 |
Find assessor info on the county website
Neighborhood: 91792
Nearby homes
- $641,3003 bd3 ba1.6k sqft3657 Ivory Ln, West Covina, CA 91792Off Market
- $721,4003 bd3 ba2k sqft3659 Ivory Ln, West Covina, CA 91792Off Market
- $610,9002 bd3 ba1.4k sqft3661 Ivory Ln, West Covina, CA 91792Off Market

- $660,0003 bd3 ba1.6k sqft2894 Topaz Ln, West Covina, CA 91792Off Market
- $720,0003 bd3 ba2k sqft2896 Topaz Ln, West Covina, CA 91792Off Market
- $660,2003 bd3 ba1.5k sqft2898 Topaz Ln, West Covina, CA 91792Off Market
- $669,1003 bd3 ba1.6k sqft2900 Topaz Ln, West Covina, CA 91792Off Market
- $714,0003 bd3 ba2k sqft2902 Topaz Ln, West Covina, CA 91792Off Market
Nearby schools
GreatSchools rating
- 8/10Hollingworth Elementary SchoolGrades: K-6Distance: 0.4 mi
- 4/10Telesis Academy Of Science & MathGrades: K-8Distance: 0.5 mi
- 4/10Nogales High SchoolGrades: 9-12Distance: 0.4 mi
Schools provided by the listing agent
- High: Nogales
Source: CRMLS. This data may not be complete. We recommend contacting the local school district to confirm school assignments for this home.
Get a cash offer in 3 minutes
Find out how much your home could sell for in as little as 3 minutes with a no-obligation cash offer.
Estimated market value
$691,400
Get a cash offer in 3 minutes
Find out how much your home could sell for in as little as 3 minutes with a no-obligation cash offer.
Estimated market value
$691,400
- California
- Los Angeles County
- West Covina
- 91792
- 2901 Topaz Ln
Nearby cities
Nearby zip codes
Other West Covina Topics
