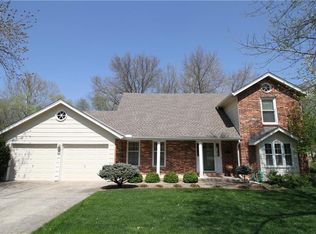
Set in the established Castle Woods neighborhood, this spacious Independence home offers over 3,000 square feet of finished living space, three bedrooms, and three full baths, all in a location that keeps you minutes from Centerpoint Medical Center, Independence Center shopping, and quick highway access.
The main level welcomes you with a comfortable front living space that flows easily toward the kitchen and dining areas, so everyday life and get togethers stay connected. Large windows and mature trees outside give the home a warm, inviting feel. With two bedrooms on the main bedroom level, including a true master suite; and a third bedroom on the second floor, there is plenty of room for everyone to spread out without sacrificing privacy.
The finished lower level adds a second living area that works well as a media room, game room, or home gym, plus additional storage and a convenient third full bath. It is the kind of flexible space buyers are looking for today, whether they work from home or simply need more room to relax.
Outside, you will appreciate the established landscaping, tree cover, and yard space that comes with an older neighborhood. There is room for pets, play, gardening, or simply enjoying a quiet evening on the patio after a short drive home from work.
Castle Woods is known for its well cared for homes, mature trees, and easy access to shopping, dining, medical care, and I 70. If you have been waiting for a larger home in a stable neighborhood with a convenient location, this one should be on your must see list. Schedule your private tour and come experience how well this home fits your day to day lifestyle.
Sold
Price Unknown
2901 Trenchard Dr, Independence, MO 64057
3beds
3,047sqft
Single Family Residence
Built in 1978
0.38 Acres Lot
$361,000 Zestimate®
$--/sqft
$2,359 Estimated rent
Home value
$361,000
$325,000 - $401,000
$2,359/mo
Zestimate® history
Owner options
List your home for rent
$2,359/mo
Rent Zestimate®
Find your next renter with Zillow Rental Manager. Plus, with online applications, you can quickly screen prospective tenants – for free.
$2,359/mo
Rent Zestimate®
Refinance and save
Refinancing to a lower rate could help reduce your monthly payments and save thousands over the life of the loan.
Explore your selling options
Work with a Zillow partner agent
Leverage their expertise and Zillow's premium Showcase listings to get your home seen by more buyers.
Get startedList with your own agent
Get your home in front of millions of buyers by listing it on Zillow.
Learn how to do itSell it yourself
Take full control of how buyers see your home on Zillow by listing For Sale by Owner (FSBO).
List your homeWhat's special
Zillow last checked:
Listing updated:
Listed by:
Jason Rains 816-305-7138,
RE/MAX Elite, REALTORS
Bought with:
Ken Hoover Group
Keller Williams KC North
Source: Heartland MLS as distributed by MLS GRID,MLS#: 2586838
Facts & features
Interior
Bedrooms & bathrooms
- Bedrooms: 3
- Bathrooms: 3
- Full bathrooms: 3
Primary bedroom
- Level: Main
- Dimensions: 18.33 x 15.25
Bedroom 2
- Level: Main
- Dimensions: 10.2 x 18.45
Bedroom 3
- Level: Second
- Dimensions: 21.45 x 18.5
Primary bathroom
- Level: Main
Bathroom 3
- Level: Basement
Dining room
- Level: Main
- Dimensions: 11.45 x 10.55
Family room
- Level: Basement
Kitchen
- Level: Main
- Dimensions: 10.9 x 21.55
Living room
- Level: Main
- Dimensions: 15.5 x 20.2
Loft
- Level: Second
Heating
- Forced Air
Cooling
- Electric
Appliances
- Laundry: In Basement
Features
- Central Vacuum
- Flooring: Carpet, Tile
- Windows: Skylight(s)
- Basement: Finished,Interior Entry,Sump Pump,Walk-Out Access
- Number of fireplaces: 2
- Fireplace features: Family Room, Gas, Great Room, Wood Burning
Interior area
- Total structure area: 3,047
- Total interior livable area: 3,047 sqft
- Finished area above ground: 2,347
- Finished area below ground: 700
Property
Parking
- Total spaces: 2
- Parking features: Basement, Garage Faces Rear
- Attached garage spaces: 2
Lot
- Size: 0.38 Acres
- Features: Wooded
Details
- Parcel number: 25810071600000000
Construction
Type & style
- Home type: SingleFamily
- Architectural style: Contemporary,Traditional
- Property subtype: Single Family Residence
Materials
- Board & Batten Siding, Cedar
- Roof: Composition
Condition
- Year built: 1978
Utilities & green energy
- Sewer: Public Sewer
- Water: Public
Community & HOA
Community
- Subdivision: Castle Woods
HOA
- Has HOA: No
Location
- Region: Independence
Financial & listing details
- Annual tax amount: $3,659
- Date on market: 11/14/2025
- Listing terms: Cash,Conventional,FHA,VA Loan
- Ownership: Private
- Road surface type: Paved
Price history
| Date | Event | Price |
|---|---|---|
| 1/14/2026 | Sold | -- |
Source:  Heartland MLS as distributed by MLS GRID #2586838 Report a problem Heartland MLS as distributed by MLS GRID #2586838 Report a problem | ||
| 12/13/2025 | Pending sale | $354,900$116/sqft |
Source: Heartland MLS as distributed by MLS GRID #2586838 Report a problem | ||
| 12/11/2025 | Price change | $354,900-2.8%$116/sqft |
Source: Heartland MLS as distributed by MLS GRID #2586838 Report a problem | ||
| 11/24/2025 | Price change | $365,000-2.6%$120/sqft |
Source: Heartland MLS as distributed by MLS GRID #2586838 Report a problem | ||
| 11/22/2025 | Price change | $374,900-1.3%$123/sqft |
Source: Heartland MLS as distributed by MLS GRID #2586838 Report a problem | ||
| 11/14/2025 | Listed for sale | $379,900+16.9%$125/sqft |
Source: Heartland MLS as distributed by MLS GRID #2586838 Report a problem | ||
| 7/3/2023 | Sold | -- |
Source: Heartland MLS as distributed by MLS GRID #2439068 Report a problem | ||
| 6/10/2023 | Pending sale | $325,000$107/sqft |
Source: Heartland MLS as distributed by MLS GRID #2439068 Report a problem | ||
| 6/8/2023 | Listed for sale | $325,000$107/sqft |
Source: Heartland MLS as distributed by MLS GRID #2439068 Report a problem | ||
Public tax history
Tax history is unavailable.
Neighborhood: Blackburn
Nearby homes
- $370,1003 bd3 ba3k sqft2901 S Trenchard Dr, Independence, MO 64057Off Market

- $306,1003 bd3 ba2k sqft2831 Trenchard Dr, Independence, MO 64057Off Market
- $312,1003 bd3 ba2k sqft2831 S Trenchard Dr, Independence, MO 64057Off Market

- $363,5004 bd3 ba2.9k sqft2905 S Trenchard Dr, Independence, MO 64057Off Market
- $37,0304 bd2 ba1.9k sqft19017 E Ringo Cir, Independence, MO 64057Off Market
- $302,0004 bd3 ba2.4k sqft2909 Trenchard Dr, Independence, MO 64057Off Market
- $316,9004 bd3 ba2.4k sqft2909 S Trenchard Dr, Independence, MO 64057Off Market
- $345,5004 bd3 ba1.8k sqft19015 E Ringo Cir, Independence, MO 64057Off Market
Nearby schools
GreatSchools rating
- 7/10Bridger Middle SchoolGrades: 6Distance: 1.1 mi
- 4/10Truman High SchoolGrades: 9-12Distance: 3.2 mi
- 7/10Blackburn Elementary SchoolGrades: PK-5Distance: 1.1 mi
Get a cash offer in 3 minutes
Find out how much your home could sell for in as little as 3 minutes with a no-obligation cash offer.
Estimated market value
$361,000
Get a cash offer in 3 minutes
Find out how much your home could sell for in as little as 3 minutes with a no-obligation cash offer.
Estimated market value
$361,000
- Missouri
- Jackson County
- Independence
- 64057
- Blackburn
- 2901 Trenchard Dr
Nearby cities
Nearby neighborhoods
Nearby zip codes
Other Independence Topics
