Expect to be impressed with this custom built home in Glenwoood, Deland’s most desirable area. No expense was spared in this 4 bedroom + an office, 3 1/2 bath pool home with nearly 3300 ft.² and 2 1/2 acres. Bright, open floorplan design with a large kitchen that overlooks the family room and screened porch, huge master suite with doors leading to the outdoor living area. The master bathroom has two large walk-in closets, dual vanities, a walk-in shower and a separate steam shower. It’s a split bedroom plan with two full bathrooms and three bedrooms on the guest side of the house. There is a large office and a dining room that can be used as flex space. New cabinets, countertops in the kitchen and bathrooms, new stainless steel appliances in the kitchen with a gas range. There are two sets of stackable sliding glass doors that disappear into the wall when open that lead from the main living area to the 675 ft.² back porch with a wet bar and gas fireplace. The screened porch overlooks the sparkling pool and backyard. There’s tons of storage in the house plus a 1254 ft.² 4 car garage. There is a whole house generator with a 1000 gallon propane in-ground tank that supplies the generator, gas range and fireplace. The property is professionally landscaped, completely fenced with an electric aluminum entrance gate. The sellers installed a new metal roof in 2022.
Sold for $820,000
$820,000
2901 Trevor Ln, Deland, FL 32720
4beds
3,298sqft
Single Family Residence
Built in 2006
2.27 Acres Lot
$829,000 Zestimate®
$249/sqft
$4,334 Estimated rent
Home value
$829,000
$754,000 - $912,000
$4,334/mo
Zestimate® history
Owner options
List your home for rent
$4,334/mo
Rent Zestimate®
Find your next renter with Zillow Rental Manager. Plus, with online applications, you can quickly screen prospective tenants – for free.
$4,334/mo
Rent Zestimate®
Refinance and save
$5,558/mo
Est. payment
Refinancing to a lower rate could help reduce your monthly payments and save thousands over the life of the loan.
$5,558/mo
Est. payment
Explore your selling options
Work with a Zillow partner agent
Leverage their expertise and Zillow's premium Showcase listings to get your home seen by more buyers.
Get startedList with your own agent
Get your home in front of millions of buyers by listing it on Zillow.
Learn how to do itSell it yourself
Take full control of how buyers see your home on Zillow by listing For Sale by Owner (FSBO).
List your homeWhat's special
Gas fireplaceBack porchElectric aluminum entrance gateOverlooks the family roomNew metal roofGas rangeSparkling pool
Zillow last checked:
Listing updated:
Listed by:
Bob Barker 386-804-9919,
CHARLES RUTENBERG REALTY ORLANDO 407-622-2122
Bought with:
Sarah Doyer, 3329406
COLDWELL BANKER REALTY
Source: Stellar MLS,MLS#: V4944922 Originating MLS: Orlando Regional
Originating MLS: Orlando Regional
Facts & features
Interior
Bedrooms & bathrooms
- Bedrooms: 4
- Bathrooms: 4
- Full bathrooms: 3
- 1/2 bathrooms: 1
Rooms
- Room types: Breakfast Room Separate, Den/Library/Office, Great Room, Utility Room
Primary bedroom
- Features: En Suite Bathroom, Walk-In Closet(s)
- Level: First
- Area: 360 Square Feet
- Dimensions: 20x18
Bedroom 2
- Features: Walk-In Closet(s)
- Level: First
- Area: 238 Square Feet
- Dimensions: 17x14
Bedroom 3
- Features: Walk-In Closet(s)
- Level: First
- Area: 169 Square Feet
- Dimensions: 13x13
Bathroom 4
- Level: First
- Area: 169 Square Feet
- Dimensions: 13x13
Dinette
- Level: First
- Area: 100 Square Feet
- Dimensions: 10x10
Dining room
- Level: First
- Area: 156 Square Feet
- Dimensions: 13x12
Great room
- Level: First
- Area: 483 Square Feet
- Dimensions: 23x21
Kitchen
- Level: First
- Area: 192 Square Feet
- Dimensions: 16x12
Office
- Level: First
- Area: 182 Square Feet
- Dimensions: 13x14
Utility room
- Level: First
- Area: 90 Square Feet
- Dimensions: 15x6
Heating
- Central, Electric, Propane, Zoned
Cooling
- Central Air
Appliances
- Included: Oven, Convection Oven, Cooktop, Dishwasher, Disposal, Electric Water Heater, Exhaust Fan, Microwave, Range Hood, Refrigerator, Water Softener
- Laundry: Inside, Laundry Room
Features
- Ceiling Fan(s), Crown Molding, Eating Space In Kitchen, High Ceilings, Open Floorplan, Primary Bedroom Main Floor, Sauna, Solid Surface Counters, Solid Wood Cabinets, Split Bedroom, Stone Counters, Walk-In Closet(s)
- Flooring: Ceramic Tile, Tile
- Doors: Sliding Doors
- Windows: Blinds, Skylight(s)
- Has fireplace: Yes
- Fireplace features: Gas, Wood Burning
Interior area
- Total structure area: 8,147
- Total interior livable area: 3,298 sqft
Property
Parking
- Total spaces: 4
- Parking features: Garage Faces Side, Oversized, Parking Pad
- Attached garage spaces: 4
- Has uncovered spaces: Yes
- Details: Garage Dimensions: 51x26
Features
- Levels: One
- Stories: 1
- Patio & porch: Covered, Enclosed, Front Porch, Rear Porch, Screened
- Exterior features: Irrigation System, Rain Gutters, Sauna, Storage
- Has private pool: Yes
- Pool features: Gunite, In Ground, Lighting, Salt Water
- Fencing: Fenced
- Has view: Yes
- View description: Trees/Woods
Lot
- Size: 2.27 Acres
- Dimensions: 351 x 290
- Features: Corner Lot, In County, Pasture, Street Dead-End
- Residential vegetation: Mature Landscaping, Trees/Landscaped
Details
- Additional structures: Storage
- Parcel number: 44162901240350
- Zoning: A-3
- Special conditions: None
Construction
Type & style
- Home type: SingleFamily
- Architectural style: Contemporary
- Property subtype: Single Family Residence
Materials
- Block, Stucco
- Foundation: Slab
- Roof: Shingle
Condition
- New construction: No
- Year built: 2006
Utilities & green energy
- Sewer: Septic Tank
- Water: Well
- Utilities for property: BB/HS Internet Available, Cable Connected, Electricity Connected
Community & HOA
Community
- Security: Security System
- Pet fee: $0 monthly
- Subdivision: NORRIS DUPONT & GAUDRY GRANT
HOA
- Has HOA: No
Location
- Region: Deland
Financial & listing details
- Price per square foot: $249/sqft
- Tax assessed value: $736,397
- Annual tax amount: $8,930
- Date on market: 9/18/2025
- Cumulative days on market: 2 days
- Listing terms: Cash,Conventional,FHA,USDA Loan,VA Loan
- Ownership: Fee Simple
- Total actual rent: 0
- Electric utility on property: Yes
- Road surface type: Unimproved, Asphalt
Price history
| Date | Event | Price |
|---|---|---|
| 10/23/2025 | Sold | $820,000-2.4%$249/sqft |
Source:  Stellar MLS #V4944922 Report a problem Stellar MLS #V4944922 Report a problem | ||
| 9/22/2025 | Pending sale | $839,900$255/sqft |
Source: Stellar MLS #V4944922 Report a problem | ||
| 9/19/2025 | Listed for sale | $839,900+66.3%$255/sqft |
Source: Stellar MLS #V4944922 Report a problem | ||
| 10/24/2019 | Sold | $505,000-6.5%$153/sqft |
Source:  DBAMLS #1058883 Report a problem DBAMLS #1058883 Report a problem | ||
| 10/3/2019 | Pending sale | $539,900$164/sqft |
Source: CHARLES RUTENBERG REALTY ORLANDO #V4907899 Report a problem | ||
| 10/3/2019 | Listed for sale | $539,900$164/sqft |
Source: CHARLES RUTENBERG REALTY ORLANDO #V4907899 Report a problem | ||
| 8/26/2019 | Listing removed | $539,900$164/sqft |
Source: Charles Rutenberg Realty Orlando LLC #1058883 Report a problem | ||
| 7/30/2019 | Listed for sale | $539,900$164/sqft |
Source: Charles Rutenberg Realty Orlando LLC #1058883 Report a problem | ||
| 7/30/2019 | Pending sale | $539,900$164/sqft |
Source: Charles Rutenberg Realty Orlando LLC #1058883 Report a problem | ||
| 7/24/2019 | Listed for sale | $539,900$164/sqft |
Source: Charles Rutenberg Realty Orlando LLC #1058883 Report a problem | ||
| 7/24/2019 | Pending sale | $539,900$164/sqft |
Source: Charles Rutenberg Realty Orlando LLC #1058883 Report a problem | ||
| 6/17/2019 | Listed for sale | $539,900+763.8%$164/sqft |
Source: CHARLES RUTENBERG REALTY ORLANDO #V4907899 Report a problem | ||
| 2/10/2004 | Sold | $62,500$19/sqft |
Source: Public Record Report a problem | ||
Public tax history
| Year | Property taxes | Tax assessment |
|---|---|---|
| 2025 | $9,051 +1.4% | $736,397 +39.9% |
| 2024 | $8,930 +2.7% | $526,246 +3% |
| 2023 | $8,699 +1.1% | $510,919 +3% |
| 2022 | $8,601 | $496,038 +3% |
| 2021 | -- | $481,590 +2.8% |
| 2020 | $9,592 | $468,581 +35.5% |
| 2019 | $9,592 +42.6% | $345,705 +1.9% |
| 2018 | $6,726 -0.3% | $339,259 +2.1% |
| 2017 | $6,747 -1% | $332,281 +2.1% |
| 2016 | $6,814 +4.4% | $325,447 +0.7% |
| 2015 | $6,529 -1.1% | $323,185 +0.8% |
| 2014 | $6,603 | $320,620 +1.5% |
| 2013 | -- | $315,882 +1.7% |
| 2012 | -- | $310,602 -0.7% |
| 2011 | -- | $312,705 -10.4% |
| 2010 | -- | $348,823 -5% |
| 2009 | -- | $367,314 -17.1% |
| 2007 | -- | $443,013 -4% |
| 2006 | -- | $461,401 +746.9% |
| 2005 | -- | $54,480 +16.5% |
| 2004 | -- | $46,762 +17% |
| 2003 | -- | $39,952 +13.5% |
| 2002 | -- | $35,185 +14% |
| 2001 | -- | $30,872 |
| 2000 | -- | $30,872 |
Find assessor info on the county website
Neighborhood: 32720
Nearby homes
- $379,1004 bd3 ba1.9k sqft1884 Gaudrey St, Deland, FL 32720Off Market
- $303,1003 bd2 ba1.3k sqft1890 Gaudrey St, Deland, FL 32720Off Market
- $665,5003 bd2 ba2.7k sqft2951 Trevor Ln, Deland, FL 32720Off Market
- $281,8003 bd2 ba1.1k sqft1900 Gaudrey St, Deland, FL 32720Off Market
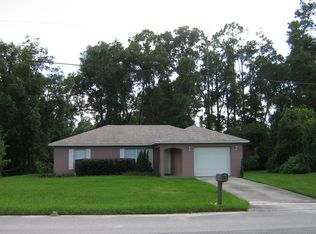
- $304,000-- bd-- ba-- sqft1876 Gaudrey St #DELAND, Deland, FL 32720Off Market
- $144,6001 bd1 ba528 sqft1876 Gaudrey St, Deland, FL 32720Off Market
- $849,0005 bd3 ba2.8k sqft2900 Betty Dr, Deland, FL 32720Sold
- $224,1003 bd2 ba989 sqft1889 Salvador St, Deland, FL 32720Off Market
Nearby schools
GreatSchools rating
- 7/10Citrus Grove ElementaryGrades: K-5Distance: 2.9 mi
- 5/10Southwestern Middle SchoolGrades: 6-8Distance: 5.4 mi
- 6/10Deland High SchoolGrades: PK,9-12Distance: 4.8 mi
Schools provided by the listing agent
- Elementary: Citrus Grove Elementary
- Middle: Southwestern Middle
- High: Deland High
Source: Stellar MLS. This data may not be complete. We recommend contacting the local school district to confirm school assignments for this home.
Get a cash offer in 3 minutes
Find out how much your home could sell for in as little as 3 minutes with a no-obligation cash offer.
Estimated market value
$829,000
Get a cash offer in 3 minutes
Find out how much your home could sell for in as little as 3 minutes with a no-obligation cash offer.
Estimated market value
$829,000
- Florida
- Volusia County
- Deland
- 32720
- 2901 Trevor Ln
Nearby cities
Nearby zip codes
Other Deland Topics
