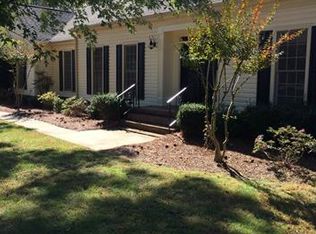
This charming and completely updated home ,situated on .42 acre , located in one of the most sought after neighborhoods. Open floor plan that offers ample living space and views of the beautiful backyard. Notable features include updated kitchen, laundry room, powder room, hall bathroom and primary bathroom, his and her closets and hardwood floors. The Sunroom provides ample sunlight with large windows that overlook the deck and private backyard. The 4 car garage is conditioned with 1132 square feet with custom cabinetry and a sink.- great space for entertaining. There is a separate entrance above the garage that includes 828 square feet with large spaces that include an area for beds with two large closets ,another area for a den/playroom/exercise room ,another space for a table or desk, plus built in custom cabinetry with a beverage refrigerator. The full bathroom has beautiful tile flooring, glass shower, custom vanity with neutral stone countertops. Move in condition! This home will not last long on the market!
26 days
|
586
|
68
|
Likely to sell faster than
Zillow last checked:
Listing updated:
Listed by:
Jocelyn Rosejocelyn@hmproperties.com,
Corcoran HM Properties
Source: Canopy MLS as distributed by MLS GRID,MLS#: 4394269
Facts & features
Interior
Bedrooms & bathrooms
Bedrooms: 4
Bathrooms: 4
Full bathrooms: 3
1/2 bathrooms: 1
Primary bedroom
Level: Upper
Bedroom s
Level: Upper
Bedroom s
Level: Upper
Bedroom s
Level: 2nd Living Quarters
Bathroom full
Level: Upper
Bathroom full
Level: Upper
Bathroom full
Level: 2nd Living Quarters
Breakfast
Level: Main
Den
Level: Main
Dining room
Level: Main
Kitchen
Level: Main
Laundry
Level: Main
Living room
Level: Main
Sunroom
Level: Main
Heating
Natural Gas
Cooling
Central Air
Appliances
Included: Dishwasher, Disposal, Double Oven, Electric Water Heater, Gas Cooktop, Gas Water Heater, Microwave, Refrigerator, Warming Drawer, Wine Refrigerator
Laundry: Mud Room, Sink
Features
Built-in Features, Kitchen Island, Open Floorplan, Walk-In Closet(s), Total Primary Heated Living Area: 2622
Parking features: Attached Carport, Detached Garage, Garage on Main Level
Garage spaces: 4
Carport spaces: 2
Covered spaces: 6
Features
Levels: Two
Stories: 2
Patio & porch: Deck
Exterior features: In-Ground Irrigation
Lot
Size: 0.42 Acres
Living quarters
Secondary living space: 828 sqft
Secondary features: Exterior Not Connected,Separate Entrance,Upper Level Garage
Details
Parcel number: 18318444
Zoning: RES
Special conditions: Standard
Construction
Type & style
Home type: SingleFamily
Architectural style: Traditional
Property subtype: Single Family Residence
Materials
Fiber Cement, Other
Foundation: Crawl Space
Condition
New construction: No
Year built: 1974
Utilities & green energy
Sewer: Public Sewer
Water: City
Utilities for property: Cable Available, Electricity Connected
Community & HOA
Community
Security: Security System
Subdivision: Foxcroft East
HOA
Has HOA: Yes
HOA fee: $426 annually
HOA name: HAWTHORNE MANAGEMENT
HOA phone: 704-377-0114
Location
Region: Charlotte
Financial & listing details
Price per square foot: $536/sqft
Tax assessed value: $1,337,400
Date on market: 6/19/2026
Cumulative days on market: 26 days
Listing terms: Cash,Conventional
Electric utility on property: Yes
Road surface type: Concrete, Paved
Estimated market value
Zestimate®
$1,782,300
Estimated sales range
$1.69M - $1.87M
Rent Zestimate®
$5,845/mo
Price history
Date
Event
Price
6/19/2026
Listed for sale
$1,850,000+48%$536/sqft
Source: Canopy MLS as distributed by MLS GRID #4394269Report a problem
9/20/2023
Sold
$1,250,000$362/sqft
Source: Canopy MLS as distributed by MLS GRID #4055957Report a problem
9/2/2023
Pending sale
$1,250,000$362/sqft
Source: Canopy MLS as distributed by MLS GRID #4055957Report a problem
8/11/2023
Price change
$1,250,000-5.7%$362/sqft
Source: Canopy MLS as distributed by MLS GRID #4055957Report a problem
8/5/2023
Listed for sale
$1,325,000$384/sqft
Source: Canopy MLS as distributed by MLS GRID #4055957Report a problem
Public tax history
Tax history is unavailable.
Monthly payment
Est. payment$--/mo
Payment breakdown
Explore the cost of this home by adjusting the details. Changes won't be saved.
Principal & interest
$1,547
Mortgage insurance
$0
Property taxes
$170
Home insurance
$105
HOA fees
$0
Utilities
Not included
All calculations are estimates and provided by Zillow, Inc. for informational purposes only. Actual amounts may vary.
HOA fees may include property taxes on listings classified as Co-Ops. Contact the listing agent and/or owner for fee details.
Mortgage interest rates are dependent on a number of factors, including credit score, down payment, and repayment length. Interest rate data provided by Zillow Group Marketplace, Inc. as of 1/1/1970 from various mortgage lenders with which we have lead or other similar arrangements; the Estimated Payment is an average of those rates.
See how much you could borrow to make a competitive offer.
Source: Canopy MLS as distributed by MLS GRID. This data may not be complete. We recommend contacting the local school district to confirm school assignments for this home.