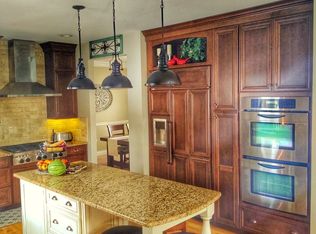
**OFFER DEADLINE SUNDAY 4/12/26 - 7:00 PM*** Welcome to 2901 Vero Dr, a custom-built stately ranch home where elegance and comfort unite, situated on .78 acre lot backing to woods, offering a blend of privacy amidst other beautiful homes all with exclusive lake privileges on all-sports private Duck Lake with a private beach and boat launch! Step through the front door and discover an interior that exudes modern sophistication matched with functional elegance. The kitchen, a chef’s delight, boasts ample cabinetry, sleek granite countertops, and state-of-the-art, stainless steel appliances, with generous space for in-kitchen dining set against views of the beautiful landscaped backyard with inground pool. 4 bedrooms, 2.5 baths. 4th bedroom is a bonus room that could be bedroom, office or game room. The backyard oasis with outdoor cold/hot shower, pergola patio, leading to a sparkling 18,000 gallon sport pool. Whether reveling in solitude or hosting summer gatherings, this outdoor retreat is designed for maximum enjoyment and relaxation. Every element of this property celebrates the blend of luxury amenity and natural beauty. Many more features and updates included.
Sold for $708,000
$708,000
2901 Vero Dr, Highland, MI 48356
4beds
2,936sqft
Single Family Residence
Built in 2003
0.78 Acres Lot
$716,700 Zestimate®
$241/sqft
$4,014 Estimated rent
Home value
$716,700
$681,000 - $753,000
$4,014/mo
Zestimate® history
Owner options
List your home for rent
$4,014/mo
Rent Zestimate®
Find your next renter with Zillow Rental Manager. Plus, with online applications, you can quickly screen prospective tenants – for free.
$4,014/mo
Rent Zestimate®
Refinance and save
$5,178/mo
Est. payment
Refinancing to a lower rate could help reduce your monthly payments and save thousands over the life of the loan.
$5,178/mo
Est. payment
Explore your selling options
Work with a Zillow partner agent
Leverage their expertise and Zillow's premium Showcase listings to get your home seen by more buyers.
Get startedList with your own agent
Get your home in front of millions of buyers by listing it on Zillow.
Learn how to do itSell it yourself
Take full control of how buyers see your home on Zillow by listing For Sale by Owner (FSBO).
List your homeWhat's special
Zillow last checked:
Listing updated:
Listed by:
Debra Lenzen 248-760-5474,
KW Showcase Realty
Bought with:
Daniel T Novak, 6501302967
Remerica United Realty-Brighton
Source: Realcomp II,MLS#: 20261022304
Facts & features
Interior
Bedrooms & bathrooms
- Bedrooms: 4
- Bathrooms: 3
- Full bathrooms: 2
- 1/2 bathrooms: 1
Primary bedroom
- Level: Entry
- Area: 238
- Dimensions: 17 X 14
Bedroom
- Level: Entry
- Area: 234
- Dimensions: 13 X 18
Bedroom
- Level: Entry
- Area: 156
- Dimensions: 12 X 13
Bedroom
- Level: Entry
- Area: 510
- Dimensions: 30 X 17
Primary bathroom
- Level: Entry
- Area: 272
- Dimensions: 17 X 16
Other
- Level: Entry
- Area: 77
- Dimensions: 7 X 11
Other
- Level: Entry
- Area: 36
- Dimensions: 6 X 6
Other
- Level: Entry
- Area: 169
- Dimensions: 13 X 13
Dining room
- Level: Entry
- Area: 195
- Dimensions: 15 X 13
Great room
- Level: Entry
- Area: 550
- Dimensions: 25 X 22
Kitchen
- Level: Entry
- Area: 198
- Dimensions: 18 X 11
Laundry
- Level: Entry
- Area: 48
- Dimensions: 6 X 8
Heating
- Forced Air, Natural Gas
Cooling
- Ceiling Fans, Central Air
Appliances
- Included: Dishwasher, Disposal, Dryer, Free Standing Gas Oven, Free Standing Gas Range, Free Standing Refrigerator, Humidifier, Microwave, Range Hood, Stainless Steel Appliances, Vented Exhaust Fan, Washer, Water Softener Owned
- Laundry: Gas Dryer Hookup, Laundry Room
Features
- Entrance Foyer, High Speed Internet, Jetted Tub, Programmable Thermostat, Sound System
- Basement: Bath Stubbed,Full,Unfinished
- Has fireplace: Yes
- Fireplace features: Gas, Great Room
Interior area
- Total interior livable area: 2,936 sqft
- Finished area above ground: 2,936
Property
Parking
- Total spaces: 3
- Parking features: Three Car Garage, Attached, Electric Vehicle Charging Stations, Direct Access, Electricityin Garage, Heated Garage, Garage Door Opener, Garage Faces Side, Side Entrance
- Garage spaces: 3
Features
- Levels: One
- Stories: 1
- Entry location: GroundLevel
- Patio & porch: Covered, Patio
- Exterior features: Lighting
- Pool features: In Ground, Outdoor Pool
- Fencing: Fencing Requiredwith Pool
- Waterfront features: All Sports Lake, Lake Privileges
- Body of water: Duck Lake
Lot
- Size: 0.78 Acres
- Dimensions: 151 x 206 x 188 x 206
- Features: Sprinklers, Wooded
Details
- Parcel number: 1114126005
- Special conditions: Short Sale No,Standard
Construction
Type & style
- Home type: SingleFamily
- Architectural style: Ranch
- Property subtype: Single Family Residence
Materials
- Brick
- Foundation: Active Radon Mitigation, Basement, Poured, Sump Pump
- Roof: Asphalt
Condition
- Site Condo
- New construction: No
- Year built: 2003
Utilities & green energy
- Sewer: Septic Tank
- Water: Well
Community & HOA
Community
- Features: Sidewalks
- Security: Security System Owned
- Subdivision: SOUTH BAY SHORES CONDO OCCPN 894
HOA
- Has HOA: Yes
- Services included: Maintenance Grounds, Snow Removal
- HOA fee: $600 annually
Location
- Region: Highland
Financial & listing details
- Price per square foot: $241/sqft
- Tax assessed value: $164,489
- Annual tax amount: $5,517
- Date on market: 4/10/2026
- Cumulative days on market: 5 days
- Listing agreement: Exclusive Right To Sell
- Listing terms: Cash,Conventional,FHA,Va Loan
- Exclusions: Exclusion(s) Exist
Price history
| Date | Event | Price |
|---|---|---|
| 4/30/2026 | Sold | $708,000+8.9%$241/sqft |
Source:  Realcomp II #20261022304 Report a problem Realcomp II #20261022304 Report a problem | ||
| 4/13/2026 | Pending sale | $649,900$221/sqft |
Source: Realcomp II #20261022304 Report a problem | ||
| 4/10/2026 | Listed for sale | $649,900+178.9%$221/sqft |
Source: Realcomp II #20261022304 Report a problem | ||
| 5/7/2010 | Sold | $233,000+29.4%$79/sqft |
Source:  MiRealSource #31005660 Report a problem MiRealSource #31005660 Report a problem | ||
| 12/8/2009 | Sold | $180,000-60%$61/sqft |
Source: Public Record Report a problem | ||
| 4/4/2005 | Sold | $450,000+435.7%$153/sqft |
Source: Public Record Report a problem | ||
| 10/21/2003 | Sold | $84,000$29/sqft |
Source: Public Record Report a problem | ||
Public tax history
| Year | Property taxes | Tax assessment |
|---|---|---|
| 2025 | $5,380 +5.5% | $308,230 +7.4% |
| 2024 | $5,099 +6.5% | $287,000 +11.2% |
| 2023 | $4,788 +4.9% | $258,130 +8.1% |
| 2022 | $4,565 +1.1% | $238,750 +5.6% |
| 2021 | $4,516 | $226,140 +5.4% |
| 2020 | -- | $214,590 +0.9% |
| 2019 | $8,873 +112.8% | $212,580 -4.3% |
| 2018 | $4,171 +2.8% | $222,190 |
| 2017 | $4,058 | $222,190 +9.5% |
| 2016 | $4,058 | $202,840 +18.7% |
| 2015 | -- | $170,880 +17.8% |
| 2014 | -- | $145,110 +22.6% |
| 2011 | -- | $118,320 +2% |
| 2010 | $5,771 +36.1% | $116,030 -13.9% |
| 2009 | $4,241 +12.9% | $134,730 -63.6% |
| 2005 | $3,757 | $370,530 +298.4% |
| 2003 | -- | $93,000 |
Find assessor info on the county website
Neighborhood: 48356
Nearby homes
- $637,9004 bd4 ba3.7k sqft2889 Vero Dr, Highland, MI 48356Off Market
- $705,6004 bd4 ba2.8k sqft2935 Vero Dr, Highland, MI 48356Off Market
- $967,2003 bd3 ba3k sqft2916 Vero Dr, Highland, MI 48356Off Market

- $1,163,2005 bd5 ba4.5k sqft2892 Vero Dr, Highland, MI 48356Off Market
- $610,2004 bd2 ba2.9k sqft1427 Genoa Ct, Highland, MI 48356Off Market
- $696,0004 bd3 ba3.2k sqft1397 Genoa Ct, Highland, MI 48356Off Market
- $1,639,0003 bd4 ba4.8k sqft2864 Vero Dr, Highland, MI 48356Off Market
- $1,320,9004 bd6 ba5k sqft2936 Vero Dr, Highland, MI 48356Off Market
Nearby schools
GreatSchools rating
- 7/10Spring Mills Elementary SchoolGrades: K-5Distance: 0.4 mi
- 7/10White Lake Middle SchoolGrades: 5-8Distance: 4.8 mi
- 7/10Lakeland High SchoolGrades: 6-12Distance: 5 mi
Get a cash offer in 3 minutes
Find out how much your home could sell for in as little as 3 minutes with a no-obligation cash offer.
Estimated market value
$716,700
Get a cash offer in 3 minutes
Find out how much your home could sell for in as little as 3 minutes with a no-obligation cash offer.
Estimated market value
$716,700
- Michigan
- Oakland County
- Highland
- 48356
- 2901 Vero Dr
Nearby cities
Nearby zip codes
Other Highland Topics
