Welcome to this stunning and spacious 1926 Tudor, perfectly situated with Theodore Wirth Parkway’s lush green space right outside your front door. The expansive main level offers an abundance of character and functionality, beginning with a gracious foyer that leads into a formal living room anchored by a classic wood-burning fireplace. A formal dining room provides an elegant setting for entertaining, while the adjacent den/office offers a peaceful workspace. The kitchen features newer stainless steel appliances and ample storage. Just off the attached garage entry, a conveniently located half bath adds to the main level’s practicality. Upstairs, you’ll find four generously sized bedrooms and a full bathroom. The lower level impresses with tall ceilings and a large family room centered around a second wood-burning fireplace—perfect for gatherings. Step through the French doors off the living room to enjoy the inviting screen porch and a breathtaking outdoor patio. A custom banas lavender sandstone patio, added just last year, is framed by a thoughtfully curated landscape of birch, serviceberry, quaking aspen, dogwood shrubs, black-eyed susans, hydrangeas, purple flame grass, and walker’s Low nepeta. Come see this opportunity to own a classic home in a premier location!!
Closed
$377,000
2901 Vincent Ave N, Minneapolis, MN 55411
4beds
2,418sqft
Single Family Residence
Built in 1926
5,227 Square Feet Lot
$377,300 Zestimate®
$156/sqft
$2,752 Estimated rent
Home value
$377,300
$347,000 - $411,000
$2,752/mo
Zestimate® history
Owner options
List your home for rent
$2,752/mo
Rent Zestimate®
Find your next renter with Zillow Rental Manager. Plus, with online applications, you can quickly screen prospective tenants – for free.
$2,752/mo
Rent Zestimate®
Refinance and save
$2,384/mo
Est. payment
Refinancing to a lower rate could help reduce your monthly payments and save thousands over the life of the loan.
$2,384/mo
Est. payment
Explore your selling options
Work with a Zillow partner agent
Leverage their expertise and Zillow's premium Showcase listings to get your home seen by more buyers.
Get startedList with your own agent
Get your home in front of millions of buyers by listing it on Zillow.
Learn how to do itSell it yourself
Take full control of how buyers see your home on Zillow by listing For Sale by Owner (FSBO).
List your homeWhat's special
Zillow last checked:
Listing updated:
Listed by:
Greta Fay 612-599-4097,
Anderson Realty
Bought with:
Christopher Goble
RE/MAX Results
Source: NorthstarMLS as distributed by MLS GRID,MLS#: 6719610
Facts & features
Interior
Bedrooms & bathrooms
- Bedrooms: 4
- Bathrooms: 2
- Full bathrooms: 1
- 1/2 bathrooms: 1
Bedroom
- Level: Upper
- Area: 238 Square Feet
- Dimensions: 17x14
Bedroom 2
- Level: Upper
- Area: 150 Square Feet
- Dimensions: 15x10
Bedroom 3
- Level: Upper
- Area: 130 Square Feet
- Dimensions: 13x10
Bedroom 4
- Level: Upper
- Area: 99 Square Feet
- Dimensions: 11x9
Den
- Level: Main
- Area: 99 Square Feet
- Dimensions: 11x9
Dining room
- Level: Main
- Area: 143 Square Feet
- Dimensions: 13x11
Family room
- Level: Lower
- Area: 416 Square Feet
- Dimensions: 26x16
Kitchen
- Level: Main
- Area: 121 Square Feet
- Dimensions: 11x11
Living room
- Level: Main
- Area: 364 Square Feet
- Dimensions: 26x14
Screened porch
- Level: Main
- Area: 140 Square Feet
- Dimensions: 14x10
Heating
- Boiler
Cooling
- Window Unit(s)
Appliances
- Included: Dishwasher, Disposal, Dryer, Gas Water Heater, Microwave, Range, Refrigerator, Stainless Steel Appliance(s), Washer
- Laundry: In Basement
Features
- Basement: Daylight,Partially Finished,Sump Pump
- Number of fireplaces: 2
- Fireplace features: Wood Burning
Interior area
- Total structure area: 2,418
- Total interior livable area: 2,418 sqft
- Finished area above ground: 2,002
- Finished area below ground: 416
Property
Parking
- Total spaces: 1
- Parking features: Attached
- Attached garage spaces: 1
Accessibility
- Accessibility features: None
Features
- Levels: Two
- Stories: 2
- Patio & porch: Porch
- Fencing: Chain Link,Partial
Lot
- Size: 5,227 Square Feet
- Dimensions: 40 x 135
- Features: Near Public Transit, Corner Lot
Details
- Foundation area: 1224
- Parcel number: 0802924420162
- Zoning description: Residential-Single Family
Construction
Type & style
- Home type: SingleFamily
- Property subtype: Single Family Residence
Materials
- Concrete
- Roof: Age Over 8 Years
Condition
- New construction: No
- Year built: 1926
Utilities & green energy
- Electric: 100 Amp Service, Power Company: Xcel Energy
- Gas: Natural Gas
- Sewer: City Sewer/Connected
- Water: City Water/Connected
Community & HOA
Community
- Subdivision: Social Center
HOA
- Has HOA: No
Location
- Region: Minneapolis
Financial & listing details
- Price per square foot: $156/sqft
- Tax assessed value: $364,100
- Annual tax amount: $4,596
- Date on market: 5/14/2025
- Cumulative days on market: 75 days
Price history
| Date | Event | Price |
|---|---|---|
| 8/18/2025 | Sold | $377,000+0.5%$156/sqft |
Source:  NorthstarMLS as distributed by MLS GRID #6719610 Report a problem NorthstarMLS as distributed by MLS GRID #6719610 Report a problem | ||
| 7/29/2025 | Pending sale | $375,000$155/sqft |
Source: NorthstarMLS as distributed by MLS GRID #6719610 Report a problem | ||
| 6/5/2025 | Price change | $375,000-5.1%$155/sqft |
Source: NorthstarMLS as distributed by MLS GRID #6719610 Report a problem | ||
| 5/15/2025 | Listed for sale | $395,000+24.6%$163/sqft |
Source: NorthstarMLS as distributed by MLS GRID #6719610 Report a problem | ||
| 9/26/2019 | Sold | $317,000+0.6%$131/sqft |
Source: NorthstarMLS as distributed by MLS GRID #5241256 Report a problem | ||
| 8/24/2019 | Pending sale | $315,000$130/sqft |
Source: Edina Realty, Inc., a Berkshire Hathaway affiliate #5241256 Report a problem | ||
| 7/25/2019 | Listed for sale | $315,000$130/sqft |
Source: Edina Realty, Inc., a Berkshire Hathaway affiliate #5241256 Report a problem | ||
Public tax history
| Year | Property taxes | Tax assessment |
|---|---|---|
| 2025 | $5,396 +17.4% | $364,100 -3.2% |
| 2024 | $4,596 +3.2% | $376,000 +5% |
| 2023 | $4,451 -3.1% | $358,000 +3.8% |
| 2022 | $4,596 +3.6% | $345,000 +1.8% |
| 2021 | $4,436 +2.6% | $339,000 |
| 2020 | $4,324 -2.5% | $339,000 +10.1% |
| 2019 | $4,436 +2.6% | $308,000 +10% |
| 2018 | $4,324 +22.1% | $280,000 +16.4% |
| 2017 | $3,540 +2% | $240,500 +15.1% |
| 2016 | $3,472 +13.9% | $209,000 +14.5% |
| 2015 | $3,049 +11.9% | $182,500 +9.3% |
| 2014 | $2,724 +3.5% | $167,000 |
| 2013 | $2,631 +2.7% | $167,000 |
| 2012 | $2,563 +0.7% | $167,000 |
| 2011 | $2,545 +2.6% | $167,000 -10% |
| 2010 | $2,481 -12.2% | $185,500 -10% |
| 2009 | $2,827 +21.7% | $206,000 +14.3% |
| 2006 | $2,323 +11.6% | $180,300 +15% |
| 2005 | $2,082 +6.5% | $156,800 +15% |
| 2004 | $1,954 +13.4% | $136,400 +12% |
| 2002 | $1,723 -52% | $121,800 |
| 2001 | $3,587 | -- |
Find assessor info on the county website
Neighborhood: Willard Hay
Nearby homes
- $234,7002 bd1 ba1k sqft2907 Vincent Ave N, Minneapolis, MN 55411Off Market
- $299,8003 bd2 ba1.4k sqft2911 Vincent Ave N, Minneapolis, MN 55411Off Market
- $350,7004 bd2 ba1.8k sqft2910 Washburn Ave N, Minneapolis, MN 55411Off Market
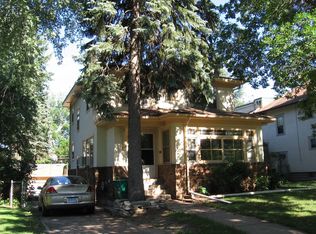
- $386,8003 bd3 ba1.8k sqft2913 Vincent Ave N, Minneapolis, MN 55411Off Market
- $376,7003 bd2 ba1.9k sqft2906 Washburn Ave N, Minneapolis, MN 55411Off Market
- $210,0003 bd2 ba1.1k sqft2917 Vincent Ave N, Minneapolis, MN 55411Sold
- $432,4001 bd-- ba3.4k sqft2727 W Broadway Ave, Minneapolis, MN 55411Off Market
- $383,2004 bd3 ba2k sqft2918 Washburn Ave N, Minneapolis, MN 55411Off Market
Nearby schools
GreatSchools rating
- 5/10Lucy Laney @ Cleveland Park Elementary SchoolGrades: PK-5Distance: 0.6 mi
- 1/10Olson Middle SchoolGrades: 6-8Distance: 2.7 mi
- 3/10Henry Senior High SchoolGrades: 9-12Distance: 1.8 mi
Get a cash offer in 3 minutes
Find out how much your home could sell for in as little as 3 minutes with a no-obligation cash offer.
Estimated market value
$377,300
Get a cash offer in 3 minutes
Find out how much your home could sell for in as little as 3 minutes with a no-obligation cash offer.
Estimated market value
$377,300
- Minnesota
- Hennepin County
- Minneapolis
- 55411
- Willard Hay
- 2901 Vincent Ave N
Nearby cities
Nearby neighborhoods
Nearby zip codes
Other Minneapolis Topics
