Skip main navigation
Sold for $525,000
  • $525,000

    2901 W 34th Avenue, Denver, CO 80211

    3beds
    1,428sqft
    Triplex
    Built in 1949
    2,871 Square Feet Lot
    $557,500 Zestimate®
    $368/sqft
    $3,129 Estimated rent

    Home value

    $557,500

    $524,000 - $597,000

    $3,129/mo

    Zestimate® history
    Loading
    Loading...

    Owner options

    List your home for rent

    $3,129/mo

    Rent Zestimate®

    Find your next renter with Zillow Rental Manager. Plus, with online applications, you can quickly screen prospective tenants – for free.

    Learn more

    $3,129/mo

    Rent Zestimate®

    Refinance and save

    $3,090/mo

    Est. payment

    Refinancing to a lower rate could help reduce your monthly payments and save thousands over the life of the loan.

    See today's rates

    $3,090/mo

    Est. payment

    Explore your selling options

    Work with a Zillow partner agent

    Leverage their expertise and Zillow's premium Showcase listings to get your home seen by more buyers.

    Get started

    List with your own agent

    Get your home in front of millions of buyers by listing it on Zillow.

    Learn how to do it

    Sell it yourself

    Take full control of how buyers see your home on Zillow by listing For Sale by Owner (FSBO).

    List your home

    What's special

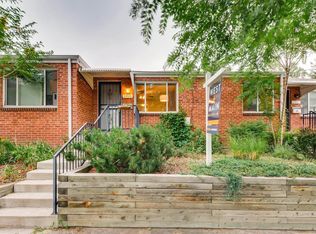
    This 3-bedroom, 2-bath attached townhome offers both comfort and versatility, nestled in the highly sought-after Potter Highlands neighborhood. The layout is perfect for a roommate situation or house-hacking, with a lower level that features a separate entrance and shared laundry space. Although part of a triplex, this home feels more like a single-family residence with its own private yard and multi-level living. The upper level boasts a bright and airy living area adjacent to a kitchen with tasteful updates and great bones, great space to add a few. finishing personal touches. There are two spacious bedrooms and an updated bathroom on this floor as well. The walkout basement opens to a charming brick patio—ideal for gatherings—and includes a separate entrance... again, perfect for creating a private mother-in-law suite or rental opportunity. The fully fenced yard, with mature landscaping and fruit trees, provides a peaceful retreat and the recent xeriscaping makes for easy maintenance. Just a 5-minute stroll from the vibrant West Highlands shopping district which offers a plethora of hot and happening Denver restaurants and retail options plus plenty of parks nearby - this home puts everything you need right at your doorstep!

    Zillow last checked:

    Listing updated:

    Listed by:

    Olivia Merrill 720-400-0343 olivia@teamdenverhomes.com,

    Compass - Denver,

    Michael-Anne Hall 719-480-3477,

    Compass - Denver

    Bought with:

    Cindy Hall, 100078480

    West and Main Homes Inc

    Source: REcolorado as distributed by MLS GRID,MLS#: 6703014MLS Logo

    Facts & features

    Interior

    Bedrooms & bathrooms
    • Bedrooms: 3
    • Bathrooms: 2
    • Full bathrooms: 2
    • Main level bathrooms: 1
    • Main level bedrooms: 2
    Bedroom
    • Description: Spacious And Filled With Natural Light
    • Level: Main
    Bedroom
    • Level: Main
    Bedroom
    • Description: Non-Conforming In Walk Out Basement (Doesn't Have Egress Window)
    • Level: Basement
    Bathroom
    • Description: En-Suite To Lower Level Bedroom; Suitable For A Roommate Situation!
    • Level: Basement
    Bathroom
    • Description: Recently Updated Bathroom
    • Level: Main
    Family room
    • Description: Access To Lower Level Patio! Walk-Out
    • Level: Basement
    Kitchen
    • Level: Main
    Laundry
    • Level: Basement
    Living room
    • Description: Open Floor Plan Style, Filled With Natural Light
    • Level: Main
    Heating
    • Forced Air
    Cooling
    • Central Air
    Appliances
    • Included: Cooktop, Dishwasher, Disposal, Dryer, Oven, Refrigerator, Washer
    • Laundry: In Unit
    Features
    • Ceiling Fan(s), Open Floorplan, Smoke Free
    • Flooring: Carpet, Linoleum, Tile
    • Basement: Finished,Walk-Out Access
    • Common walls with other units/homes: End Unit,1 Common Wall
    Interior area
    • Total structure area: 1,428
    • Total interior livable area: 1,428 sqft
    • Finished area above ground: 714
    • Finished area below ground: 678

    Property

    Parking
    • Total spaces: 2
    • Details: Off Street Spaces: 2
    Features
    • Levels: Two
    • Stories: 2
    • Patio & porch: Patio
    • Exterior features: Dog Run, Lighting, Private Yard
    • Fencing: Partial
    Lot
    • Size: 2,871 Square Feet
    • Features: Corner Lot, Landscaped, Level
    Details
    • Parcel number: 229119026
    • Zoning: U-TU-B
    • Special conditions: Standard

    Construction

    Type & style
    • Home type: SingleFamily
    • Architectural style: Urban Contemporary
    • Property subtype: Triplex
    • Attached to another structure: Yes
    Materials
    • Brick
    • Roof: Composition
    Condition
    • Year built: 1949

    Utilities & green energy

    • Sewer: Public Sewer
    • Water: Public

    Community & HOA

    Community
    • Security: Smoke Detector(s)
    • Subdivision: Potter Highlands
    HOA
    • Has HOA: No
    Location
    • Region: Denver

    Financial & listing details

    • Price per square foot: $368/sqft
    • Tax assessed value: $575,300
    • Annual tax amount: $2,798
    • Date on market: 10/22/2024
    • Listing terms: 1031 Exchange,Cash,Conventional,FHA,VA Loan
    • Exclusions: Sellers Personal Property
    • Ownership: Individual

    Price history

    DateEventPrice
    7/24/2026Listing removed$1,600$1/sqft
    Source: Zillow Rentals Report a problem
    6/14/2026Price change$1,600-7.2%$1/sqft
    Source: Zillow Rentals Report a problem
    6/4/2026Listed for rent$1,725-37.3%$1/sqft
    Source: Zillow Rentals Report a problem
    12/4/2024Sold$525,000$368/sqft
    Source: REcolorado as distributed by MLS GRID #6703014 Report a problem
    10/24/2024Pending sale$525,000$368/sqft
    Source: REcolorado as distributed by MLS GRID #6703014 Report a problem
    10/22/2024Listed for sale$525,000+93%$368/sqft
    Source: REcolorado as distributed by MLS GRID #6703014 Report a problem
    9/17/2022Listing removed--
    Source: Zillow Rental Manager Report a problem
    9/13/2022Listed for rent$2,750+1.9%$2/sqft
    Source: Zillow Rental Manager Report a problem
    3/11/2021Listing removed--
    Source: Zillow Rental Manager Report a problem
    3/1/2021Price change$2,700-6.9%$2/sqft
    Source: Zillow Rental Manager Report a problem
    2/26/2021Price change$2,900-1.7%$2/sqft
    Source: Zillow Rental Manager Report a problem
    2/25/2021Listed for rent$2,950$2/sqft
    Source: Zillow Rental Manager Report a problem
    1/27/2014Sold$272,000-2.8%$190/sqft
    Source: Public Record Report a problem
    11/27/2013Price change$279,900-2.1%$196/sqft
    Source: Modern Real Estate #1239555 Report a problem
    10/12/2013Price change$285,900-3.4%$200/sqft
    Source: Modern Real Estate #1239555 Report a problem
    9/19/2013Price change$295,900-3%$207/sqft
    Source: Modern Real Estate #1239555 Report a problem
    9/4/2013Price change$305,000-4.7%$214/sqft
    Source: Modern Real Estate #1239555 Report a problem
    8/13/2013Price change$319,900-3%$224/sqft
    Source: Modern Real Estate #1239555 Report a problem
    7/31/2013Price change$329,900-5.7%$231/sqft
    Source: Modern Real Estate #1211986 Report a problem
    7/21/2013Listed for sale$349,900+62.8%$245/sqft
    Source: Modern Real Estate #1211986 Report a problem
    11/20/2010Listing removed$214,950$151/sqft
    Source: Keller Williams Realty Downtown, LLC #940281 Report a problem
    10/22/2010Price change$214,950-4.4%$151/sqft
    Source: Keller Williams Realty Downtown, LLC #940281 Report a problem
    10/3/2010Price change$224,950-6.3%$158/sqft
    Source: Keller Williams Realty Downtown, LLC #940281 Report a problem
    9/30/2010Listed for sale$240,000+33.4%$168/sqft
    Source: Keller Williams Realty Downtown, LLC #940281 Report a problem
    12/26/2004Sold$179,900$126/sqft
    Source: Public Record Report a problem

    Public tax history

    YearProperty taxesTax assessment
    2025$2,860 +2.2%$40,560 +12.3%
    2024$2,798 +17%$36,110 -7.8%
    2023$2,392 +3.6%$39,160 +30.2%
    2022$2,309 -4.6%$30,080 -2.8%
    2021$2,419 +2.9%$30,940 -5.1%
    2020$2,351 +3.7%$32,604 -0.7%
    2019$2,266 $32,832 +12.1%
    2018$2,266 +0.3%$29,290
    2017$2,259 +39.4%$29,290 +41.2%
    2016$1,620 +17.4%$20,740
    2015$1,380 0%$20,740 +24.8%
    2014$1,381 +9.2%$16,620
    2013$1,264 +17.9%$16,620 +10.5%
    2012$1,072 +4.9%$15,040 +1.3%
    2011$1,022 +2.2%$14,840 -3.3%
    2010$1,000 +13.4%$15,350
    2009$882 -0.2%$15,350 +16.3%
    2008$883 -2.2%$13,200
    2007$902 +1.1%$13,200 -2.1%
    2006$892 +15.1%$13,480
    2005$775 $13,480
    Find assessor info on the county website

    Neighborhood: Highland

    Nearby schools

    GreatSchools rating
    Schools provided by the listing agent
    • Elementary: Columbian
    • Middle: Skinner
    • High: North
    • District: Denver 1

    Source: REcolorado as distributed by MLS GRID. This data may not be complete. We recommend contacting the local school district to confirm school assignments for this home.

    Get a cash offer in 3 minutes
    Find out how much your home could sell for in as little as 3 minutes with a no-obligation cash offer.
    Estimated market value
    $557,500
    Get a cash offer in 3 minutes
    Find out how much your home could sell for in as little as 3 minutes with a no-obligation cash offer.
    Estimated market value
    $557,500