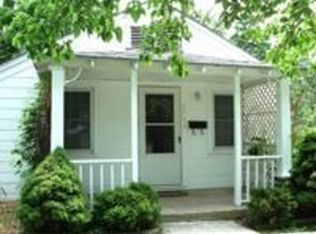
2 bed, 1 bath bungalow sitting on a corner lot in a prime spot near KU Med. This property is perfect for a student, young professional OR investor for a strong rental opportunity. Easy access to Westport, the Country Club Plaza, and tons of nearby restaurants, shops, and nightlife.
Big-ticket items are already handled with vinyl siding (2014) and a newer heating system (2017). Inside, you’ve got a spacious living area with character-rich knotty pine walls, plus a finished attic that works well for storage or flex space.
Outside, the fenced backyard has both a patio and deck, along with a large shed—great for extra storage or tools. Off-street parking with a carport adds everyday convenience.
Location is a win here! Quick access to I-35, Shawnee Mission Parkway, and nearby Mission/Fairway amenities makes commuting simple and keeps this property attractive for long-term residents or tenants.
Solid option for an investor looking for a well-located rental!
Sold
Zillow last checked:
Listing updated:
Bought with:
Jenna Stewart, 000244045
Compass Realty Group
Source: Heartland MLS as distributed by MLS GRID,MLS#: 2617156
Price history
| Date | Event | Price |
|---|---|---|
| 7/11/2026 | Pending sale | $180,000$160/sqft |
Source:  Heartland MLS as distributed by MLS GRID #2617156 Report a problem Heartland MLS as distributed by MLS GRID #2617156 Report a problem | ||
| 7/10/2026 | Sold | -- |
Source: Heartland MLS as distributed by MLS GRID #2617156 Report a problem | ||
| 6/9/2026 | Contingent | $180,000$160/sqft |
Source: Heartland MLS as distributed by MLS GRID #2617156 Report a problem | ||
| 5/28/2026 | Pending sale | $180,000$160/sqft |
Source: Heartland MLS as distributed by MLS GRID #2617156 Report a problem | ||
| 5/13/2026 | Price change | $180,000-5.3%$160/sqft |
Source: Heartland MLS as distributed by MLS GRID #2617156 Report a problem | ||
| 5/1/2026 | Listed for sale | $190,000+40.7%$169/sqft |
Source: Heartland MLS as distributed by MLS GRID #2617156 Report a problem | ||
| 7/13/2021 | Listing removed | -- |
Source:  ReeceNichols Real Estate Report a problem ReeceNichols Real Estate Report a problem | ||
| 7/8/2021 | Listed for sale | $135,000+28.7%$120/sqft |
Source: Heartland MLS as distributed by MLS GRID #2328205 Report a problem | ||
| 8/10/2018 | Sold | -- |
Source: Agent Provided Report a problem | ||
| 7/27/2018 | Pending sale | $104,900$93/sqft |
Source: RE/MAX Legacy #2116687 Report a problem | ||
| 7/13/2018 | Listed for sale | $104,900$93/sqft |
Source: RE/MAX Legacy #2116687 Report a problem | ||
| 4/27/2018 | Sold | -- |
Source: Agent Provided Report a problem | ||
Nearby homes
Get a cash offer in 3 minutes
Find out how much your home could sell for in as little as 3 minutes with a no-obligation cash offer.
Estimated market value
$169,300
