Skip main navigation
Closed
  • $180,000

    2901 W Arthur Ave APT 3, Chicago, IL 60645

    2beds
    950sqft
    Condominium, Single Family Residence
    Built in 1930
    -- sqft lot
    $195,500 Zestimate®
    $189/sqft
    $1,775 Estimated rent

    Home value

    $195,500

    $184,000 - $207,000

    $1,775/mo

    Zestimate® history
    Loading
    Loading...

    Owner options

    List your home for rent

    $1,775/mo

    Rent Zestimate®

    Find your next renter with Zillow Rental Manager. Plus, with online applications, you can quickly screen prospective tenants – for free.

    Learn more

    $1,775/mo

    Rent Zestimate®

    Refinance and save

    $1,706/mo

    Est. payment

    Refinancing to a lower rate could help reduce your monthly payments and save thousands over the life of the loan.

    See today's rates

    $1,706/mo

    Est. payment

    Explore your selling options

    Work with a Zillow partner agent

    Leverage their expertise and Zillow's premium Showcase listings to get your home seen by more buyers.

    Get started

    List with your own agent

    Get your home in front of millions of buyers by listing it on Zillow.

    Learn how to do it

    Sell it yourself

    Take full control of how buyers see your home on Zillow by listing For Sale by Owner (FSBO).

    List your home

    What's special

    Fully equipped kitchenSmall tableShared deckTree-lined street cornerNewly paintedRich mix of shopsBeautiful hardwood floors throughout
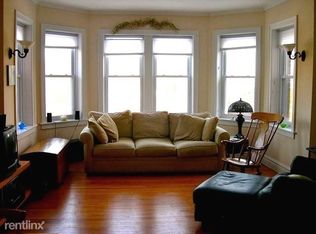
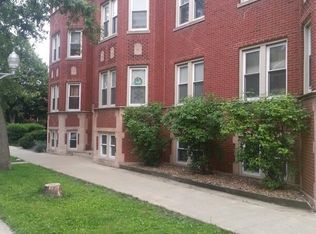
    Light, bright, and spacious top-floor 2BD/1BA condo located on a quiet, tree-lined street corner in the heart of West Ridge. This charming 1930 red brick building is just steps from W Devon and N Kedzie's rich mix of shops, restaurants, and grocery stores. For nature lovers, it's also close to the Park District's "Park #538" over the North Branch of the Chicago River and not far from Indian Boundary Park! This well-maintained condo is newly painted and features beautiful hardwood floors throughout, an in-unit washer/dryer, and large, over-sized bay windows that create an open and airy extra large living/dining room combo. The condo features a large, primary bedroom with two closets, and a fully equipped kitchen with all new appliances. There's also tons of closet space throughout the condo, including a 5' x 7' designated storage space in a secure area of the building. Want to enjoy some quiet time on the patio? You're in luck. There's a large, shared deck off the kitchen that has plenty of space for a gas grill and/or a small table and chairs for personal use. Street parking on this block is readily available. This condo will go fast. Don't miss the opportunity to call this beautiful condo your new home!

    Zillow last checked:

    Listing updated:

    Listing courtesy of:

    Christine Welch 727-512-0257,

    Baird & Warner

    Bought with:

    Orlando Morales

    RE/MAX Premier

    Source: MRED as distributed by MLS GRID,MLS#: 11987063MLS Logo

    Facts & features

    Interior

    Bedrooms & bathrooms
    • Bedrooms: 2
    • Bathrooms: 1
    • Full bathrooms: 1
    Primary bedroom
    • Features: Flooring (Hardwood), Window Treatments (Bay Window(s))
    • Level: Main
    • Area: 192 Square Feet
    • Dimensions: 12X16
    Bedroom 2
    • Features: Flooring (Hardwood)
    • Level: Main
    • Area: 144 Square Feet
    • Dimensions: 12X12
    Dining room
    • Features: Flooring (Hardwood)
    • Level: Main
    • Dimensions: COMBO
    Foyer
    • Features: Flooring (Hardwood)
    • Level: Main
    • Area: 36 Square Feet
    • Dimensions: 4X9
    Kitchen
    • Features: Kitchen (Eating Area-Breakfast Bar, Granite Counters, Updated Kitchen), Flooring (Hardwood)
    • Level: Main
    • Area: 154 Square Feet
    • Dimensions: 11X14
    Laundry
    • Features: Flooring (Hardwood)
    • Level: Main
    • Area: 16 Square Feet
    • Dimensions: 4X4
    Living room
    • Features: Flooring (Hardwood), Window Treatments (Bay Window(s))
    • Level: Main
    • Area: 322 Square Feet
    • Dimensions: 14X23
    Heating
    • Radiant
    Cooling
    • Central Air
    Appliances
    • Included: Range, Microwave, Dishwasher, Refrigerator, Washer, Dryer, Gas Cooktop
    • Laundry: Washer Hookup, In Unit
    Features
    • Storage, Open Floorplan, Granite Counters
    • Flooring: Hardwood
    • Basement: None
    • Common walls with other units/homes: End Unit
    Interior area
    • Total structure area: 950
    • Total interior livable area: 950 sqft

    Property

    Accessibility
    • Accessibility features: No Disability Access
    Features
    • Patio & porch: Deck
    Lot
    • Features: Common Grounds, Corner Lot
    Details
    • Parcel number: 10363250361004
    • Special conditions: None
    • Other equipment: Intercom

    Construction

    Type & style
    • Home type: Condo
    • Property subtype: Condominium, Single Family Residence
    Materials
    • Brick
    Condition
    • New construction: No
    • Year built: 1930
    • Major remodel year: 2022

    Utilities & green energy

    • Sewer: Public Sewer
    • Water: Public

    Community & neighborhood

    Location
    • Region: Chicago

    HOA & financial

    HOA
    • Has HOA: Yes
    • HOA fee: $359 monthly
    • Services included: Heat, Insurance, Exterior Maintenance, Lawn Care, Scavenger, Snow Removal

    Other

    Other facts
    • Listing terms: Conventional
    • Ownership: Condo

    Price history

    DateEventPrice
    4/17/2024Sold$180,000$189/sqft
    Source: MRED as distributed by MLS GRID #11987063 Report a problem
    3/7/2024Contingent$180,000$189/sqft
    Source: MRED as distributed by MLS GRID #11987063 Report a problem
    2/29/2024Listed for sale$180,000-13.7%$189/sqft
    Source: MRED as distributed by MLS GRID #11987063 Report a problem
    9/27/2004Sold$208,500$219/sqft
    Source: Public Record Report a problem

    Public tax history

    YearProperty taxesTax assessment
    2024-- $12,788 +6.6%
    2023$1,832 +3.8%$11,999
    2022$1,764 +1.2%$11,999
    2021$1,743 +59.1%$11,999 +49.6%
    2020$1,096 -1.7%$8,020 -10.7%
    2019$1,115 +1.8%$8,977
    2018$1,095 +52.2%$8,977 +33.7%
    2017$719 -14.9%$6,716
    2016$845 +12.7%$6,716
    2015$750 -35.5%$6,716 -24%
    2014$1,162 +3%$8,832
    2013$1,128 -0.8%$8,832
    2012$1,137 -48.7%$8,832 -43.8%
    2011$2,218 -23.5%$15,710 -20%
    2010$2,900 +4.1%$19,638
    2009$2,785 +9.1%$19,638 0%
    2008$2,552 +0.5%$19,639
    2007$2,540 -0.6%$19,639
    2006$2,554 -12.2%$19,639 +0%
    2005$2,910 $19,638

    Find assessor info on the county website

    Neighborhood: West Ridge

    Nearby schools

    GreatSchools rating
    Schools provided by the listing agent
    • District: 299

    Source: MRED as distributed by MLS GRID. This data may not be complete. We recommend contacting the local school district to confirm school assignments for this home.

    Get a cash offer in 3 minutes
    Find out how much your home could sell for in as little as 3 minutes with a no-obligation cash offer.
    Estimated market value
    $195,500
    Get a cash offer in 3 minutes
    Find out how much your home could sell for in as little as 3 minutes with a no-obligation cash offer.
    Estimated market value
    $195,500