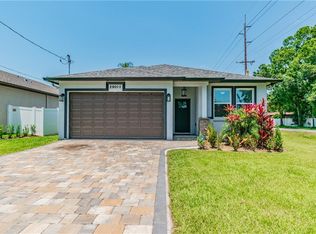
Welcome to a truly exceptional modern-style residence in one of Tampa's most sought-after locations. This home is a rare find, offering an unmatched blend of elegance, luxury, and convenience. The beautifully paved driveway leads to a spacious two-car garage, setting the tone for the meticulous attention to detail that awaits inside. Pride of ownership shines through with thoughtful upgrades, including added insulation above the garage, fresh exterior paint, a brand-new AC installed in 2024, extensive landscaping, and a full Wi-Fi-enabled, mobile app-controlled irrigation system. Step inside and be captivated by the bright, airy atmosphere and open floor plan that lives large. Beautiful bamboo floors flow throughout, enhancing the sense of sophistication. The heart of this home is the showstopping gourmet kitchen, featuring pristine white cabinetry, sleek granite countertops, an extended dry bar, and top-tier stainless steel appliances, including a dual fuel range. The oversized kitchen island opens directly to the living and dining areas, creating the perfect space for entertaining or family gatherings. High-end fixtures and finishes elevate every corner of the home, while a versatile space off the living area offers endless possibilities—it can easily transform into a home office, study, or craft room to suit your lifestyle. The private primary suite, tucked away at the rear of the home, is a true retreat, featuring a generous walk-in closet and an elegant en-suite bath with dual vanities, a soaking tub, and a walk-in shower. The split floor plan places the second and third bedrooms at the front of the home, ensuring privacy and comfort for all. Outside, your personal tropical oasis awaits. A stunning travertine patio with a cozy firepit is perfect for relaxing evenings, while the professional golf practice area and lush tropical landscaping create a resort-like feel. The fully fenced backyard adds an extra layer of privacy for you to enjoy. This prime location offers unbeatable convenience, just minutes from I-275, Midtown, International Plaza, Tampa International Airport, and within walking distance of Raymond James Stadium. Homes like this don’t stay on the market for long—schedule your private tour today before this dream home is gone!
Sold for $660,000
$660,000
2901 W COLLINS STREET #3, TAMPA, FL 33607
3beds
1,755sqft
Single Family Residence
Built in 2017
5,400 Square Feet Lot
$626,700 Zestimate®
$376/sqft
$3,518 Estimated rent
Home value
$626,700
$595,000 - $658,000
$3,518/mo
Zestimate® history
Owner options
List your home for rent
$3,518/mo
Rent Zestimate®
Find your next renter with Zillow Rental Manager. Plus, with online applications, you can quickly screen prospective tenants – for free.
$3,518/mo
Rent Zestimate®
Refinance and save
$4,830/mo
Est. payment
Refinancing to a lower rate could help reduce your monthly payments and save thousands over the life of the loan.
$4,830/mo
Est. payment
Explore your selling options
Work with a Zillow partner agent
Leverage their expertise and Zillow's premium Showcase listings to get your home seen by more buyers.
Get startedList with your own agent
Get your home in front of millions of buyers by listing it on Zillow.
Learn how to do itSell it yourself
Take full control of how buyers see your home on Zillow by listing For Sale by Owner (FSBO).
List your homeWhat's special
Spacious two-car garagePersonal tropical oasisSleek granite countertopsShowstopping gourmet kitchenLush tropical landscapingOpen floor planHigh-end fixtures and finishes
Zillow last checked:
Listing updated:
Listed by:
Brenda Wade 813-655-5333,
SIGNATURE REALTY ASSOCIATES 813-689-3115
Bought with:
Nolan Castro, PA, 520780
KELLER WILLIAMS SOUTH TAMPA
Source: Stellar MLS,MLS#: TB8309963 Originating MLS: Suncoast Tampa
Originating MLS: Suncoast Tampa
Facts & features
Interior
Bedrooms & bathrooms
- Bedrooms: 3
- Bathrooms: 2
- Full bathrooms: 2
Rooms
- Room types: Attic, Den/Library/Office, Great Room, Utility Room
Primary bedroom
- Features: Walk-In Closet(s)
- Level: First
- Area: 165 Square Feet
- Dimensions: 15x11
Bedroom 2
- Features: Built-in Closet
- Level: First
- Area: 121 Square Feet
- Dimensions: 11x11
Bedroom 3
- Features: Built-in Closet
- Level: First
- Area: 99 Square Feet
- Dimensions: 11x9
Den
- Features: No Closet
- Level: First
- Area: 64 Square Feet
- Dimensions: 8x8
Dining room
- Level: First
- Area: 120 Square Feet
- Dimensions: 15x8
Great room
- Level: First
- Area: 180 Square Feet
- Dimensions: 15x12
Kitchen
- Level: First
- Area: 187 Square Feet
- Dimensions: 17x11
Laundry
- Features: Built-in Closet
- Level: First
- Area: 48 Square Feet
- Dimensions: 8x6
Heating
- Central, Electric, Natural Gas
Cooling
- Central Air
Appliances
- Included: Oven, Cooktop, Dishwasher, Disposal, Electric Water Heater, Exhaust Fan, Microwave, Range Hood
- Laundry: Inside, Laundry Room
Features
- Ceiling Fan(s), High Ceilings, Kitchen/Family Room Combo, Living Room/Dining Room Combo, Open Floorplan, Primary Bedroom Main Floor, Solid Wood Cabinets, Stone Counters, Thermostat, Tray Ceiling(s), Walk-In Closet(s)
- Flooring: Bamboo, Porcelain Tile
- Doors: Sliding Doors
- Windows: Window Treatments, Hurricane Shutters, Hurricane Shutters/Windows
- Has fireplace: No
Interior area
- Total structure area: 2,263
- Total interior livable area: 1,755 sqft
Property
Parking
- Total spaces: 2
- Parking features: Driveway, Garage Door Opener
- Attached garage spaces: 2
- Has uncovered spaces: Yes
Features
- Levels: One
- Stories: 1
- Patio & porch: Front Porch, Rear Porch
- Exterior features: Irrigation System, Lighting, Private Mailbox, Rain Gutters, Sidewalk, Sprinkler Metered
- Fencing: Fenced
- Has view: Yes
- View description: City, Garden, Trees/Woods
Lot
- Size: 5,400 Square Feet
- Dimensions: 50 x 108
- Features: City Lot, In County, Landscaped, Level, Near Public Transit, Sidewalk, Above Flood Plain, Veg. (Productive) Garden
- Residential vegetation: Mature Landscaping, Trees/Landscaped
Details
- Additional structures: Shed(s)
- Parcel number: A1029183IZ00001100003.0
- Zoning: RS-50
- Special conditions: None
Construction
Type & style
- Home type: SingleFamily
- Architectural style: Ranch
- Property subtype: Single Family Residence
Materials
- Block, Stone, Stucco
- Foundation: Slab
- Roof: Shingle
Condition
- New construction: No
- Year built: 2017
Utilities & green energy
- Sewer: Public Sewer
- Water: Public
- Utilities for property: BB/HS Internet Available, Cable Connected, Electricity Connected, Fire Hydrant, Natural Gas Connected, Phone Available, Public, Sewer Connected, Sprinkler Meter, Street Lights, Water Connected
Green energy
- Water conservation: Fl. Friendly/Native Landscape
Community & HOA
Community
- Security: Smoke Detector(s), Fire/Smoke Detection Integration
- Pet fee: $0 monthly
- Subdivision: DREWS JOHN
HOA
- Has HOA: No
Location
- Region: Tampa
Financial & listing details
- Price per square foot: $376/sqft
- Tax assessed value: $435,068
- Annual tax amount: $5,089
- Date on market: 10/17/2024
- Cumulative days on market: 10 days
- Listing terms: Cash,Conventional,FHA,VA Loan
- Ownership: Fee Simple
- Total actual rent: 0
- Electric utility on property: Yes
- Road surface type: Paved
Price history
| Date | Event | Price |
|---|---|---|
| 12/6/2024 | Sold | $660,000-1.3%$376/sqft |
Source:  Stellar MLS #TB8309963 Report a problem Stellar MLS #TB8309963 Report a problem | ||
| 10/28/2024 | Pending sale | $669,000$381/sqft |
Source: Stellar MLS #TB8309963 Report a problem | ||
| 10/17/2024 | Listed for sale | $669,000+134.7%$381/sqft |
Source: Stellar MLS #TB8309963 Report a problem | ||
| 5/12/2017 | Sold | $285,000$162/sqft |
Source: Public Record Report a problem | ||
Public tax history
| Year | Property taxes | Tax assessment |
|---|---|---|
| 2025 | $6,417 +22.9% | $351,525 +16.4% |
| 2024 | $5,219 +2.6% | $302,040 +3% |
| 2023 | $5,089 +2.7% | $293,243 +3% |
| 2022 | $4,955 +1.2% | $284,702 +3% |
| 2021 | $4,894 +1.1% | $276,410 +1.4% |
| 2020 | $4,841 +2.1% | $272,594 +2.3% |
| 2019 | $4,743 | $266,465 -3.4% |
| 2018 | $4,743 -5% | $275,817 +1035% |
| 2017 | $4,991 +1007.8% | $24,300 +28.6% |
| 2016 | $451 | $18,900 |
Find assessor info on the county website
Neighborhood: Plaza Terrace
Nearby homes
- $625,0003 bd2 ba1.7k sqft2901 W Collins St UNIT 2, Tampa, FL 33607Sold

- $518,9003 bd2 ba1.7k sqft2901 W Collins St UNIT 1, Tampa, FL 33607Off Market
- $398,2003 bd2 ba1.3k sqft2903 W Collins St, Tampa, FL 33607Off Market
- $674,8003 bd2 ba2.2k sqft2804 W Woodlawn Ave, Tampa, FL 33607Off Market
- $111,0788,276 sqft2802 W Woodlawn Ave, Tampa, FL 33607Off Market
- $528,3003 bd2 ba1.9k sqft2806 W Woodlawn Ave, Tampa, FL 33607Off Market
- $--1 bd1 ba-- sqft2905 W Collins St #2, Tampa, FL 33607Off Market
- $478,7003 bd2 ba1.6k sqft2904 W Collins St, Tampa, FL 33607Off Market
Nearby schools
GreatSchools rating
- 2/10Tampa Bay Boulevard Elementary SchoolGrades: PK-5Distance: 0.3 mi
- 5/10Madison Middle SchoolGrades: 6-8Distance: 5.2 mi
- 3/10Jefferson High SchoolGrades: 9-12Distance: 2.4 mi
Schools provided by the listing agent
- Elementary: Tampa Bay Boluevard-HB
- Middle: Madison-HB
- High: Jefferson
Source: Stellar MLS. This data may not be complete. We recommend contacting the local school district to confirm school assignments for this home.
Get a cash offer in 3 minutes
Find out how much your home could sell for in as little as 3 minutes with a no-obligation cash offer.
Estimated market value
$626,700
Get a cash offer in 3 minutes
Find out how much your home could sell for in as little as 3 minutes with a no-obligation cash offer.
Estimated market value
$626,700
- Florida
- Hillsborough County
- Tampa
- 33607
- Plaza Terrace
- 2901 W COLLINS STREET Unit 3
