Your dream property is finally here!! Welcome home to this amazing 3 bedroom, 2 bath, 2 car attached garage home sitting on a little over 5 acres in Delta School district. (Currently undergoing a survey to include barns on the property) This home is a perfect blend of comfort, space, and endless possibilities. Step inside and discover a large living room and spacious eat-in kitchen, perfect for family gatherings and entertaining friends. You will love the split floor plan. The master suite is a true retreat, featuring an ensuite bathroom and two generously sized closets. The living room opens up to a large deck. Convenience is key with a half bathroom located in the garage and plenty of additional storage space throughout the home. Venture outside and explore the endless possibilities that this property offers. There is a detached building that could easily be converted into an extra living quarters. This space boasts a large open space and full bathroom with a walk-in shower, laundry hookups, an office area, and a garage. Additionally, there is another building waiting for your personal touch, allowing you to customize it to fit your needs. Additional exterior highlights of this property are the unbelievable 71x46 pole barn with propane heat and concrete floors, featuring a designated bay for RV parking. There's also a substantial 61x115 pole barn with a gravel floor, perfect for storage or even transforming it into a riding arena. Imagine the endless possibilities for your hobbies, projects, or business ventures. Whether you're an outdoor enthusiast, a hobbyist, or someone seeking a peaceful retreat, this property offers the space and flexibility to accommodate your dreams. Don't miss this opportunity to own a home with the added benefit of acreage and versatile outbuildings. Your dream home awaits!
Closed
$490,000
2901 W County Road 700 N, Muncie, IN 47303
3beds
2,592sqft
Single Family Residence
Built in 1992
5.18 Acres Lot
$539,700 Zestimate®
$--/sqft
$2,158 Estimated rent
Home value
$539,700
$507,000 - $577,000
$2,158/mo
Zestimate® history
Owner options
List your home for rent
$2,158/mo
Rent Zestimate®
Find your next renter with Zillow Rental Manager. Plus, with online applications, you can quickly screen prospective tenants – for free.
$2,158/mo
Rent Zestimate®
Refinance and save
$3,023/mo
Est. payment
Refinancing to a lower rate could help reduce your monthly payments and save thousands over the life of the loan.
$3,023/mo
Est. payment
Explore your selling options
Work with a Zillow partner agent
Leverage their expertise and Zillow's premium Showcase listings to get your home seen by more buyers.
Get startedList with your own agent
Get your home in front of millions of buyers by listing it on Zillow.
Learn how to do itSell it yourself
Take full control of how buyers see your home on Zillow by listing For Sale by Owner (FSBO).
List your homeWhat's special
Office areaHalf bathroomSpacious eat-in kitchenEnsuite bathroomMaster suiteWalk-in showerPropane heat
Zillow last checked:
Listing updated:
Listed by:
Lisa Buckner 765-215-9665,
RE/MAX Real Estate Groups
Bought with:
Nate Jennings, RB16000312
RE/MAX Real Estate Groups
Source: IRMLS,MLS#: 202340725
Facts & features
Interior
Bedrooms & bathrooms
- Bedrooms: 3
- Bathrooms: 3
- Full bathrooms: 2
- 1/2 bathrooms: 1
- Main level bedrooms: 3
Bedroom 1
- Level: Main
Bedroom 2
- Level: Main
Kitchen
- Level: Main
- Area: 345
- Dimensions: 23 x 15
Living room
- Level: Main
- Area: 437
- Dimensions: 19 x 23
Office
- Level: Main
- Area: 144
- Dimensions: 12 x 12
Heating
- Electric, Forced Air
Cooling
- Central Air
Appliances
- Included: Dishwasher, Microwave, Refrigerator, Electric Cooktop, Oven-Built-In
- Laundry: Main Level
Features
- Ceiling-9+, Ceiling Fan(s), Vaulted Ceiling(s), Eat-in Kitchen, Kitchen Island, Double Vanity, Tub and Separate Shower, Tub/Shower Combination, Main Level Bedroom Suite
- Flooring: Carpet, Laminate, Vinyl
- Basement: Crawl Space
- Number of fireplaces: 1
- Fireplace features: Living Room, Electric, One
Interior area
- Total structure area: 2,592
- Total interior livable area: 2,592 sqft
- Finished area above ground: 2,592
- Finished area below ground: 0
Property
Parking
- Total spaces: 2
- Parking features: Attached, RV Access/Parking, Garage Utilities, Concrete, Gravel
- Attached garage spaces: 2
- Has uncovered spaces: Yes
Features
- Levels: One
- Stories: 1
- Patio & porch: Deck, Enclosed
- Fencing: None
Lot
- Size: 5.18 Acres
- Dimensions: 216x583 / 375/270
- Features: Level, 3-5.9999, Rural
Details
- Additional structures: Pole/Post Building
- Parcel number: 180708100008.000006
Construction
Type & style
- Home type: SingleFamily
- Architectural style: Other
- Property subtype: Single Family Residence
Materials
- Brick, Vinyl Siding
- Roof: Asphalt,Shingle
Condition
- New construction: No
- Year built: 1992
Utilities & green energy
- Gas: None
- Sewer: Septic Tank
- Water: Well
- Utilities for property: Cable Available
Community & HOA
Community
- Features: None
- Subdivision: None
Location
- Region: Muncie
Financial & listing details
- Tax assessed value: $451,600
- Annual tax amount: $3,308
- Date on market: 12/1/2023
- Listing terms: Cash,Conventional,FHA,VA Loan
Price history
| Date | Event | Price |
|---|---|---|
| 6/7/2024 | Listing removed | $927,710 |
Source:  IRMLS #202406972 Report a problem IRMLS #202406972 Report a problem | ||
| 6/5/2024 | Listed for sale | $927,710+89.3% |
Source: IRMLS #202406972 Report a problem | ||
| 11/30/2023 | Sold | $490,000+10.1% |
Source: IRMLS #202340725 Report a problem | ||
| 11/8/2023 | Pending sale | $445,000 |
Source: IRMLS #202340725 Report a problem | ||
| 11/6/2023 | Listed for sale | $445,000 |
Source: IRMLS #202340725 Report a problem | ||
Public tax history
| Year | Property taxes | Tax assessment |
|---|---|---|
| 2025 | $3,331 -50.8% | $451,600 +24% |
| 2024 | $6,770 +62% | $364,300 -0.2% |
| 2023 | $4,180 -0.3% | $365,200 -3.6% |
| 2022 | $4,194 +12% | $378,700 +8.4% |
| 2021 | $3,743 -15.5% | $349,400 +13.4% |
| 2020 | $4,430 +4% | $308,100 -13.1% |
| 2019 | $4,262 +2.7% | $354,500 -0.4% |
| 2018 | $4,149 -8.7% | $355,900 +1.6% |
| 2017 | $4,543 -5.8% | $350,300 -6.5% |
| 2016 | $4,823 -0.2% | $374,600 +2% |
| 2014 | $4,834 +45.9% | $367,100 +24.7% |
| 2013 | $3,314 -5.4% | $294,500 +7.9% |
| 2011 | $3,504 +58.3% | $272,900 +13.7% |
| 2010 | $2,214 +7.2% | $240,100 |
| 2009 | $2,065 | $240,100 |
Find assessor info on the county website
Neighborhood: 47303
Nearby homes
- $61,60029.02 Acres2901 W County Road 700 N, Muncie, IN 47303Off Market
- $205,4003 bd2 ba1.3k sqft2701 W County Road 700 N, Muncie, IN 47303Off Market
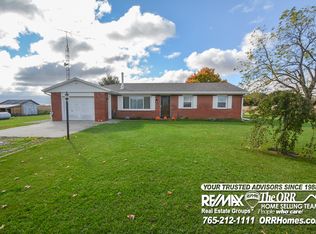
- $226,0003 bd2 ba2.1k sqft10900 N County Road 200 W, Muncie, IN 47303Off Market
- $658,6004 bd3 ba3.5k sqft11101 N County Road 200 W, Muncie, IN 47303Off Market
- $560,5003 bd2 ba1k sqft3101 W County Road 750 N, Muncie, IN 47303Off Market
- $418,9003 bd2 ba1.7k sqft11701 N County Road 200 W, Muncie, IN 47303Off Market
- $115,1003 bd1 ba1.3k sqft10881 N County Road 200 W, Muncie, IN 47303Off Market
- $77,90036 Acres10881 N County Road 200 W, Muncie, IN 47303Off Market
Nearby schools
GreatSchools rating
- 7/10Eaton Elementary SchoolGrades: K-5Distance: 5.3 mi
- 7/10Delta Middle SchoolGrades: 6-8Distance: 0.8 mi
- 8/10Delta High SchoolGrades: 9-12Distance: 3.9 mi
Schools provided by the listing agent
- Elementary: Royerton
- Middle: Delta
- High: Delta
- District: Delaware Community School Corp.
Source: IRMLS. This data may not be complete. We recommend contacting the local school district to confirm school assignments for this home.


Get pre-qualified for a loan
At Zillow Home Loans, we can pre-qualify you in as little as 5 minutes with no impact to your credit score.An equal housing lender. NMLS #10287.
- Indiana
- Delaware County
- Muncie
- 47303
- 2901 W County Road 700 N
Nearby cities
Nearby neighborhoods
Nearby zip codes
Other Muncie Topics
