Skip main navigation
Sold for $1,145,000
  • Listed by: Keller Williams DTLA • Michael Maloney • Contact: mymaloney@kw.com
    Bought with: Keller Williams DTLA
    $1,145,000

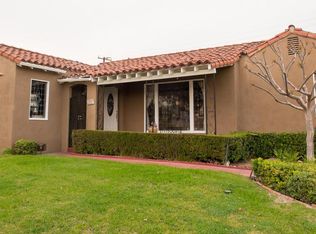
    2901 W Ross Ave, Alhambra, CA 91803

    2beds
    1,529sqft
    Single Family Residence
    Built in 1936
    8,495 Square Feet Lot
    $1,244,300 Zestimate®
    $749/sqft
    $3,460 Estimated rent

    Home value

    $1,244,300

    $1.16M - $1.34M

    $3,460/mo

    Zestimate® history
    Loading
    Loading...

    Owner options

    List your home for rent

    $3,460/mo

    Rent Zestimate®

    Find your next renter with Zillow Rental Manager. Plus, with online applications, you can quickly screen prospective tenants – for free.

    Learn more

    $3,460/mo

    Rent Zestimate®

    Refinance and save

    $7,433/mo

    Est. payment

    Refinancing to a lower rate could help reduce your monthly payments and save thousands over the life of the loan.

    See today's rates

    $7,433/mo

    Est. payment

    Explore your selling options

    Work with a Zillow partner agent

    Leverage their expertise and Zillow's premium Showcase listings to get your home seen by more buyers.

    Get started

    List with your own agent

    Get your home in front of millions of buyers by listing it on Zillow.

    Learn how to do it

    Sell it yourself

    Take full control of how buyers see your home on Zillow by listing For Sale by Owner (FSBO).

    List your home

    What's special

    Vintage tilePrivacy hedgesBuilt-in corner cabinetsOak floorsSpacious closetElegant fireplaceSunken den
    Welcome to the very special Alhambra neighborhood of Midwick Park! Perched on a knoll with a wonderful view of predominantly 1930s homes and Monterey Park hills, this classic, beautifully designed traditional home was thoughtfully built and lovingly cared for by the same family for the past 88 years. Upon entering, the carved diamond pattern in the oak floors formally greets visitors through an archway into a spacious and bright, step-down living room, complete with elegant fireplace, bay window, peg and groove style hardwood floors, and a gentle barrel-vaulted ceiling. Through another archway, the formal dining room has a lovely stained-glass window leading to a cozy, sunken den, bathed in light, which at one time, was used as a bedroom due to its spacious closet while the family was growing. A swinging door separates the dining room and kitchen, of which the centerpiece is a fabulous O'Keefe and Merritt stove, not to mention a large garden window. Truly the best room in the house is the sunny breakfast room with built-in corner cabinets, and a wonderful view of the vibrant neighborhood below with passersby enjoying their daily strolls. Two spacious bedrooms share a full bathroom with vintage tile, tub, and a separate arched shower stall. The service porch off the kitchen has a half-bathroom, laundry area, and ample storage. Unique to this home are two enormous strawberry trees (one in front and back) and a backyard lemon tree, flanked by a lovely gazebo with privacy hedges and rose garden along the wall enclosing the backyard. The two-car garage and driveway sit at the back of the property, enabling full use of the backyard. While this home provides easy access to Cal State LA, the 10 & 710 freeways, and nearby shops, it is also located in a very special, quiet enclave in which many neighbors know one another and stay for decades.

    Zillow last checked:

    Listing updated:

    Listed by:

    Michael Maloney DRE #01216091 mymaloney@kw.com,

    Keller Williams DTLA,

    Erin Maloney DRE #01928844 626-222-8081,

    Keller Williams DTLA

    Bought with:

    Michael Maloney, DRE #01216091

    Keller Williams DTLA

    Erin Maloney, DRE #01928844

    Keller Williams DTLA

    Source: CRMLS,MLS#: P1-16558MLS LogoOriginating MLS: California Regional MLS (Ventura & Pasadena-Foothills AORs)

    Facts & features

    Interior

    Bedrooms & bathrooms
    • Bedrooms: 2
    • Bathrooms: 2
    • Full bathrooms: 1
    • 1/2 bathrooms: 1
    Rooms
    • Room types: Den, Entry/Foyer, Kitchen, Laundry, Living Room, Dining Room
    Bathroom
    • Features: Bathtub, Separate Shower, Vanity
    Heating
    • Forced Air
    Cooling
    • Central Air
    Appliances
    • Included: Dishwasher, Free-Standing Range, Gas Cooktop, Gas Oven, Refrigerator, Range Hood, Dryer
    • Laundry: Washer Hookup, Gas Dryer Hookup, Inside, Laundry Room
    Features
    • Breakfast Area, Separate/Formal Dining Room, Sunken Living Room
    • Flooring: Carpet, Vinyl, Wood
    • Has fireplace: Yes
    • Fireplace features: Living Room
    • Common walls with other units/homes: No Common Walls
    Interior area
    • Total interior livable area: 1,529 sqft

    Property

    Parking
    • Total spaces: 2
    • Parking features: Door-Single, Driveway, Garage
    • Garage spaces: 2
    Features
    • Levels: One
    • Stories: 1
    • Patio & porch: Rear Porch, Concrete, Covered
    • Pool features: None
    • Spa features: None
    • Fencing: Block,Chain Link
    • Has view: Yes
    • View description: Hills
    • Park: Granada Park
    Lot
    • Size: 8,495 Square Feet
    • Features: Back Yard, Front Yard
    Details
    • Parcel number: 5351024001
    • Special conditions: Trust

    Construction

    Type & style
    • Home type: SingleFamily
    • Architectural style: Traditional
    • Property subtype: Single Family Residence
    Materials
    • Plaster
    • Foundation: Raised
    • Roof: Composition
    Condition
    • Year built: 1936

    Utilities & green energy

    • Sewer: Public Sewer
    • Water: Public

    Community & HOA

    Community
    • Features: Suburban, Sidewalks
    • Security: Security System, Carbon Monoxide Detector(s), Smoke Detector(s), Window Bars
    Location
    • Region: Alhambra

    Financial & listing details

    • Price per square foot: $749/sqft
    • Tax assessed value: $1,191,257
    • Date on market: 2/21/2024
    • Cumulative days on market: 10 days
    • Listing terms: Cash to New Loan
    • Inclusions: Fridge, stove, and dryer.

    Price history

    DateEventPrice
    4/5/2024Sold$1,145,000+27.4%$749/sqft
    Source: CRMLS #P1-16558 Report a problem
    3/31/2024Pending sale$899,000$588/sqft
    Source: CRMLS #P1-16558 Report a problem
    3/2/2024Contingent$899,000$588/sqft
    Source: CRMLS #P1-16558 Report a problem
    2/21/2024Listed for sale$899,000$588/sqft
    Source: CRMLS #P1-16558 Report a problem

    Public tax history

    YearProperty taxesTax assessment
    2026-- $1,191,257 +2%
    2025$14,326 +992.1%$1,167,900 +1571.1%
    2024$1,312 +3.3%$69,887 +2%
    2023$1,269 +3.4%$68,517 +2%
    2022$1,227 +1.7%$67,175 +2%
    2021$1,207 +0.5%$65,859 +1%
    2020$1,200 $65,185 +2%
    2019$1,200 +8.8%$63,908 +2%
    2018$1,104 $62,656 +2%
    2017$1,104 +1.3%$61,428 +2%
    2016$1,090 +7%$60,224 +1.5%
    2015$1,018 +1.4%$59,320 +2%
    2014$1,004 $58,159 +2.5%
    2012-- $56,763 +2%
    2011-- $55,651 +0.8%
    2010-- $55,236 -0.2%
    2009-- $55,368 +2%
    2008-- $54,283 +2%
    2007-- $53,219 +2%
    2006-- $52,177
    2005-- $52,177 +4%
    2004-- $50,153 +1.9%
    2003-- $49,234 +2%
    2002-- $48,269 +4%
    2000-- $46,397
    Find assessor info on the county website

    Neighborhood: 91803

    Nearby schools

    GreatSchools rating
    Schools provided by the listing agent
    • Elementary: Fremont
    • Middle: Fremont
    • High: Alhambra

    Source: CRMLS. This data may not be complete. We recommend contacting the local school district to confirm school assignments for this home.

    Get a cash offer in 3 minutes
    Find out how much your home could sell for in as little as 3 minutes with a no-obligation cash offer.
    Estimated market value
    $1,244,300
    Get a cash offer in 3 minutes
    Find out how much your home could sell for in as little as 3 minutes with a no-obligation cash offer.
    Estimated market value
    $1,244,300