Seller now offering buyer closing costs assistance. Lovely New Construction with in 5 minutes of 52/40 and 10 from downtown dining or shopping. This 2 story home has all second floor bedrooms with 2nd for laundry room, a nice loft area perfect for a second living room or office space both full bathrooms have dual vanities so no sharing or waiting. Primary has large closet. Main floor living with additional storage closet for relaxation or entertaining. 10x10 patio in the back for cooking and dining. 1 yr new construction warranty. Sewer easement in back yard. Broker Related to Seller/ Broker is Builder
For sale
$295,000
2901 Weisner Ct, Winston Salem, NC 27127
3beds
1,778sqft
Stick/Site Built, Residential, Single Family Residence
Built in 2026
1.42 Acres Lot
$-- Zestimate®
$--/sqft
$-- HOA
What's special
Main floor livingAdditional storage closetPrimary has large closetAll second floor bedrooms
- 196 days
- 507
- 61
Zillow last checked:
Listing updated:
Listed by:
Veronica Weidl 336-340-6960,
Prestige Real Estate LLC
Source: Triad MLS,MLS#: 1210357
Facts & features
Interior
Bedrooms & bathrooms
- Bedrooms: 3
- Bathrooms: 3
- Full bathrooms: 2
- 1/2 bathrooms: 1
- Main level bathrooms: 1
Primary bedroom
- Level: Second
- Dimensions: 17.75 x 12.33
Bedroom 2
- Level: Second
- Dimensions: 11.75 x 11.17
Bedroom 3
- Level: Second
- Dimensions: 11.75 x 11
Dining room
- Level: Main
- Dimensions: 13.67 x 11.67
Kitchen
- Level: Main
- Dimensions: 13.92 x 13.08
Laundry
- Level: Second
- Dimensions: 5.08 x 2.83
Living room
- Level: Main
- Dimensions: 21.58 x 16.67
Loft
- Level: Second
- Dimensions: 9.25 x 9.17
Heating
- Heat Pump, Electric
Cooling
- Central Air
Appliances
- Included: Microwave, Dishwasher, Free-Standing Range, Electric Water Heater
- Laundry: Dryer Connection, Laundry Room, Washer Hookup
Features
- Ceiling Fan(s), Dead Bolt(s), Pantry
- Flooring: Engineered Hardwood, Tile
- Has basement: No
- Attic: Pull Down Stairs
- Has fireplace: No
Interior area
- Total structure area: 1,778
- Total interior livable area: 1,778 sqft
- Finished area above ground: 1,778
Property
Parking
- Total spaces: 1
- Parking features: Driveway, Garage, On Street, Garage Door Opener, Attached, Garage Faces Front
- Attached garage spaces: 1
- Has uncovered spaces: Yes
Features
- Levels: Two
- Stories: 2
- Patio & porch: Porch
- Pool features: None
- Fencing: None
- Waterfront features: Creek
Lot
- Size: 1.42 Acres
- Features: Cul-De-Sac, Dead End, Partially Cleared, Partially Wooded, Subdivided, Subdivision
- Residential vegetation: Partially Wooded
Details
- Parcel number: 6834321680
- Zoning: RS-9
- Special conditions: Owner Sale
Construction
Type & style
- Home type: SingleFamily
- Property subtype: Stick/Site Built, Residential, Single Family Residence
Materials
- Stone, Vinyl Siding
- Foundation: Slab
Condition
- Year built: 2026
Utilities & green energy
- Sewer: Public Sewer
- Water: Public
Community & HOA
Community
- Security: Carbon Monoxide Detector(s), Smoke Detector(s)
- Subdivision: Konnoak South
HOA
- Has HOA: No
Location
- Region: Winston Salem
Financial & listing details
- Tax assessed value: $11,300
- Annual tax amount: $125
- Date on market: 2/26/2026
- Cumulative days on market: 183 days
- Listing agreement: Exclusive Right To Sell
Estimated market value
Not available
Estimated sales range
Not available
Not available
Price history
| Date | Event | Price |
|---|---|---|
| 6/9/2026 | Price change | $295,000-1.7% |
Source:  Triad MLS #1210357 Report a problem Triad MLS #1210357 Report a problem | ||
| 5/4/2026 | Price change | $300,000-6.2% |
Source: Triad MLS #1210357 Report a problem | ||
| 3/24/2026 | Price change | $319,900-3% |
Source: Triad MLS #1210357 Report a problem | ||
| 2/26/2026 | Listed for sale | $329,900+2114.1% |
Source: Triad MLS #1210357 Report a problem | ||
| 1/1/2023 | Listing removed | $14,900 |
Source: Triad MLS #1053193 Report a problem | ||
| 1/1/2022 | Listed for sale | $14,900 |
Source: Triad MLS #1053193 Report a problem | ||
Public tax history
| Year | Property taxes | Tax assessment |
|---|---|---|
| 2025 | $125 -2.4% | $11,300 +24.2% |
| 2024 | $128 +4.8% | $9,100 |
| 2023 | $122 +1.9% | $9,100 |
| 2022 | $120 +1.8% | $9,100 |
| 2021 | $117 +19.7% | $9,100 +28.2% |
| 2020 | $98 -0.7% | $7,100 |
| 2019 | $99 +5.3% | $7,100 |
| 2018 | $94 | $7,100 +0.4% |
| 2016 | $94 +1.9% | $7,069 |
| 2015 | $92 +3.1% | $7,069 |
| 2014 | $89 | $7,069 |
| 2013 | -- | $7,069 |
| 2012 | -- | $7,069 |
Find assessor info on the county website
Monthly payment
Est. payment
Payment breakdown
Explore the cost of this home by adjusting the details. Changes won't be saved.Climate risks
Neighborhood: Konnoak
Similar homes
- $310,0003 bd3 ba1.7k sqft1661 Ralee Dr, Winston Salem, NC 27127New Construction

 MLS ID #1230210, Cynthia Ingle. Triad MLS
 - $310,0003 bd2 ba1.4k sqft1649 Ralee Dr, Winston Salem, NC 27127New Construction
 MLS ID #1230645, Cynthia Ingle. Triad MLS
 - $309,9003 bd2 ba1.3k sqft2334 Piccadilly Pines Ct, Winston Salem, NC 27127For Sale
 MLS ID #1234012, Samantha Mosley. Triad MLS
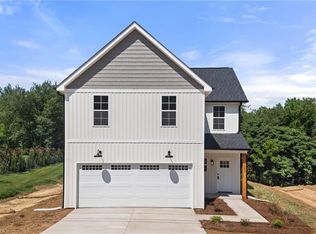
 - $315,0004 bd3 ba1.7k sqft1667 Ralee Dr, Winston Salem, NC 27127New Construction
 MLS ID #1230241, Amber Colo. Triad MLS
 - $335,0003 bd3 ba2.1k sqft131 Cahill Ct, Winston Salem, NC 27127For SaleMLS ID #1224959, Gary Hernandez. Triad MLS
- $300,0004 bd2 ba1.9k sqft266 Kendall Dr, Winston Salem, NC 27107For SaleMLS ID #1220109, Takeisha George. Triad MLS
- $320,1004 bd3 ba1.8k sqft4734 Eagle Path, Winston Salem, NC 27127For SaleMLS ID #1224740, Steven Bintz. Triad MLS
- $255,0003 bd3 ba1.4k sqft640 Joshua Tree Ln, Winston Salem, NC 27127For SaleMLS ID #1231791, Trinity French. Triad MLS
- $297,0003 bd3 ba1.4k sqft2808 Reynolds Park Rd, Winston Salem, NC 27107New ConstructionMLS ID #1231262, Sydney Mashburn. Triad MLS
- $255,9003 bd2 ba1.1k sqft1878 Gyro Dr, Winston Salem, NC 27127For SaleMLS ID #1220624, Brian Sprinkle. Triad MLS
- $334,9003 bd3 ba1.9k sqft496 Quick Silver Dr, Winston Salem, NC 27127For SaleMLS ID #1216862, Robert Salmons. Triad MLS
- $289,0003 bd2 ba1.3k sqft1540 Reynolds Forest Dr, Winston Salem, NC 27107New ConstructionMLS ID #1228248, Leslie Negrete Garcia. Triad MLS
- $299,5003 bd3 ba1.5k sqft1365 Still Point Ct, Winston Salem, NC 27103For SaleMLS ID #1226444, Christina Parker. Triad MLS
- $225,0003 bd2 ba1k sqft1656 Guilford Dr, Winston Salem, NC 27127For SaleMLS ID #1223451, Amy Zwiebel. Triad MLS
- $324,9003 bd3 ba2.3k sqft2133 Gatehouse Knoll Dr, Winston Salem, NC 27127For SaleMLS ID #1215842, Micaela Wall. Triad MLS
- $339,9003 bd3 ba2.1k sqft4110 Selda Dr, Winston Salem, NC 27107For SaleMLS ID #1233118, Crystal Rierson-Villeneuve. Triad MLS
- $309,9953 bd2 ba1.5k sqft2934 S Stratford Rd, Winston Salem, NC 27103New ConstructionMLS ID #1229523, Ramon Lomeli. Triad MLS
- $265,0004 bd2 ba1.7k sqft4311 Mineral Ave, Winston Salem, NC 27105New ConstructionMLS ID #1219102, Tanya Hood. Triad MLS
- $299,0003 bd3 ba1.7k sqft3708 Wabash Blvd, Winston Salem, NC 27106New ConstructionMLS ID #1226909, Mason Norwood. Triad MLS
- $195,0003 bd3 ba1.5k sqft1064 S Sunset Dr, Winston Salem, NC 27103New ConstructionMLS ID #1234130, Williette Moore. Triad MLS
