Welcome home to this charming (and rentable) two bed condo in the historic Benton Park. Great opportunity to live close to everything or add to your portfolio. This stunner features vaulted ceilings, exposed brick and over 1,000 square feet. Enjoy beautiful hard wood floors in this incredible space built in 1884. The open and sunny kitchen allows for gathering and multiple chefs to prepare meals with your newer appliances and ample counter space. Bedrooms are separated by the living and kitchen to provide maximum privacy. The soaring ceilings and large windows enhance the space with tons of natural light. In unit laundry, one off street parking space and storage add to the conveniences. You have easy access to 55 and 44 and are walking distance from some of St. Louis’s top restaurants including Blue City Deli, Sidney Street Café, Arzola’s, Frazier’s, Peacemaker and Cones and Cups. Also enjoy the courtyard area for grilling and dining al fresco. Don’t miss out on this opportunity! Location: City, Corner Location
Closed
Listed by: Keller Williams Chesterfield • Lance Merrick • Contact: 727-488-7177
Bought with: Keller Williams Chesterfield
Price Unknown
2901 Wisconsin Ave #2903, Saint Louis, MO 63118
2beds
1,029sqft
Condominium, Apartment
Built in 1884
-- sqft lot
$160,200 Zestimate®
$--/sqft
$1,485 Estimated rent
Home value
$160,200
$133,000 - $192,000
$1,485/mo
Zestimate® history
Owner options
List your home for rent
$1,485/mo
Rent Zestimate®
Find your next renter with Zillow Rental Manager. Plus, with online applications, you can quickly screen prospective tenants – for free.
$1,485/mo
Rent Zestimate®
Refinance and save
$167/mo
Est. payment
Refinancing to a lower rate could help reduce your monthly payments and save thousands over the life of the loan.
$167/mo
Est. payment
Explore your selling options
Work with a Zillow partner agent
Leverage their expertise and Zillow's premium Showcase listings to get your home seen by more buyers.
Get startedList with your own agent
Get your home in front of millions of buyers by listing it on Zillow.
Learn how to do itSell it yourself
Take full control of how buyers see your home on Zillow by listing For Sale by Owner (FSBO).
List your homeWhat's special
Zillow last checked:
Listing updated:
Listed by:
Lance Merrick 727-488-7177,
Keller Williams Chesterfield
Bought with:
Brittany L Sheffer, 2014043498
Keller Williams Chesterfield
Source: MARIS,MLS#: 23056410 Originating MLS: St. Louis Association of REALTORS
Originating MLS: St. Louis Association of REALTORSFacts & features
Interior
Bedrooms & bathrooms
- Bedrooms: 2
- Bathrooms: 1
- Full bathrooms: 1
- Main level bathrooms: 1
- Main level bedrooms: 2
Primary bedroom
- Features: Floor Covering: Carpeting, Wall Covering: Some
- Level: Main
- Area: 168
- Dimensions: 14x12
Bedroom
- Features: Floor Covering: Carpeting, Wall Covering: Some
- Level: Main
- Area: 165
- Dimensions: 15x11
Bathroom
- Features: Floor Covering: Ceramic Tile, Wall Covering: Some
- Level: Main
- Area: 54
- Dimensions: 9x6
Kitchen
- Features: Floor Covering: Wood, Wall Covering: None
- Level: Main
- Area: 238
- Dimensions: 17x14
Living room
- Features: Floor Covering: Wood, Wall Covering: Some
- Level: Main
- Area: 252
- Dimensions: 21x12
Heating
- Natural Gas, Forced Air
Cooling
- Central Air, Electric
Appliances
- Included: Gas Water Heater
- Laundry: Main Level
Features
- Storage, High Ceilings, Open Floorplan, Eat-in Kitchen, Solid Surface Countertop(s)
- Flooring: Carpet, Hardwood
- Windows: Wood Frames
- Basement: Storage Space
- Has fireplace: No
- Fireplace features: None
Interior area
- Total structure area: 1,029
- Total interior livable area: 1,029 sqft
- Finished area above ground: 1,029
Property
Parking
- Parking features: Assigned, Off Street
Features
- Levels: One
- Patio & porch: Deck, Patio, Covered
- Exterior features: Balcony
Lot
- Features: Adjoins Common Ground, Corner Lot, Near Public Transit
Details
- Parcel number: 19690001420
- Special conditions: Standard
Construction
Type & style
- Home type: Condo
- Architectural style: Contemporary,Historic,Other,Apartment Style
- Property subtype: Condominium, Apartment
Materials
- Brick
Condition
- Year built: 1884
Utilities & green energy
- Sewer: Public Sewer
- Water: Public
Community & HOA
Community
- Security: Smoke Detector(s)
- Subdivision: 2901 Wisconsin Condos
HOA
- Services included: Insurance, Sewer, Trash, Water
- HOA fee: $167 monthly
Location
- Region: Saint Louis
Financial & listing details
- Annual tax amount: $2,172
- Date on market: 9/20/2023
- Cumulative days on market: 1 day
- Listing terms: Cash,Conventional
- Ownership: Private
Price history
| Date | Event | Price |
|---|---|---|
| 10/6/2023 | Sold | -- |
Source:  MARIS #23056410 Report a problem MARIS #23056410 Report a problem | ||
| 9/21/2023 | Pending sale | $179,900$175/sqft |
Source: MARIS #23056410 Report a problem | ||
| 9/20/2023 | Listed for sale | $179,900$175/sqft |
Source: MARIS #23056410 Report a problem | ||
Public tax history
Tax history is unavailable.
Neighborhood: Benton Park
Nearby homes
- $171,000-- bd1 ba1k sqft2901-2907 Wisconsin Ave, Saint Louis, MO 63118Off Market
- $219,0003 bd2 ba1.1k sqft2901-2907 Wisconsin Ave #2905, Saint Louis, MO 63118Off Market

- $175,8002 bd1 ba1k sqft2901-2907 Wisconsin Ave #2903, Saint Louis, MO 63118Off Market
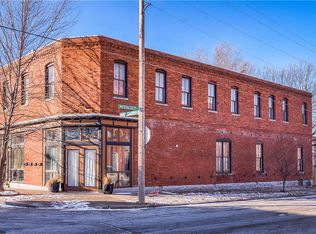
- $244,900-- bd1 ba1k sqft2901-2907 Wisconsin Ave #2901, Saint Louis, MO 63118Off Market
- $161,700-- bd-- ba-- sqft2901-2907 Wisconsin Ave, Saint Louis, MO 63118Off Market
- $169,1002 bd1 ba1.2k sqft2901 Wisconsin Ave #2907, Saint Louis, MO 63118Off Market
- $219,9002 bd2 ba1.5k sqft2901 Wisconsin Ave #2905, Saint Louis, MO 63118Pending
- $215,5003 bd2 ba1.4k sqft2901 Wisconsin Ave #2901, Saint Louis, MO 63118Off Market
Nearby schools
GreatSchools rating
- 10/10Sigel Elementary Community Ed. CenterGrades: PK-6Distance: 0.7 mi
- 6/10Mckinley Classical Leadership AcademyGrades: 6-12Distance: 0.7 mi
- 1/10Roosevelt High SchoolGrades: 9-12Distance: 0.9 mi
Schools provided by the listing agent
- Elementary: Sigel Elem. Comm. Ed. Center
- Middle: L'Ouverture Middle
- High: Roosevelt High
Source: MARIS. This data may not be complete. We recommend contacting the local school district to confirm school assignments for this home.
- Missouri
- Saint Louis City
- Saint Louis
- 63118
- Benton Park
- 2901 Wisconsin Ave Unit 2903
Nearby cities
Nearby neighborhoods
Nearby zip codes
Other Saint Louis Topics
