Skip main navigation
For sale
  • Price cut: $5.5K (7/4)
    $199,500

    2901 Woodway Ln, Columbia, SC 29223

    3beds
    1,344sqft
    : 
    Loading
    Get pre-qualified
    Single Family Residence
    Built in 1968
    0.36 Acres Lot
    $198,500 Zestimate®
    $148/sqft
    $-- HOA

    What's special

    Modern light fixturesRare side-entry two-car garageUpdated flooringRefreshed kitchenFresh interior paintSpacious corner lotEat-in kitchen
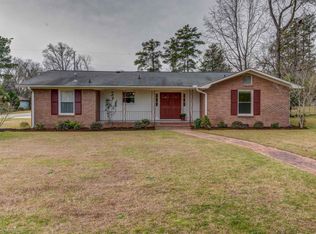
    "Move- in - Ready" to this updated 3-bedroom, 2-bath all-brick home in Columbia, SC, situated on a spacious corner lot with "NO HOA". Perfect for first-time homebuyers, military families, or investors, this well-maintained home combines modern updates, convenience, and lasting value. Recent improvements since June 16, 2026, include a brand-new 2.5-ton HVAC system, all-new energy-efficient flex ductwork, fresh interior paint, updated flooring, modern light fixtures, ceiling fans, and a refreshed kitchen with a new garbage disposal. Inside, you'll find a bright floor plan with spacious bedrooms, two full bathrooms, an eat-in kitchen, generous closet space, and a rare side-entry two-car garage. Enjoy the private fenced backyard with a patio, plus a covered front porch with a porch swing. Conveniently located just minutes from Fort Jackson, I-20, I-77, shopping, dining, parks, hospitals, and downtown Columbia, this home is ideal as a primary residence or investment property. Schedule your private showing today! Disclaimer: CMLS has not reviewed and, therefore, does not endorse vendors who may appear in listings.
    20 days
    |
    1,502
    |
    113
    |

    Zillow last checked:

    Listing updated:

    Listed by:

    Dexter Lee,

    Coldwell Banker Realty

    Source: Consolidated MLS,MLS#: 632506MLS Logo

    Loading...

      Facts & features

      Interior

      Bedrooms & bathrooms
      • Bedrooms: 3
      • Bathrooms: 2
      • Full bathrooms: 2
      • Main level bathrooms: 2
      Primary bedroom
      • Features: Separate Shower, Ceiling Fan(s), Closet-Private
      • Level: Main
      Bedroom 2
      • Features: Bath-Shared, Tub-Shower, Ceiling Fan(s), Closet-Private, Floors-Laminate
      Bedroom 3
      • Features: Bath-Shared, Tub-Shower, Ceiling Fan(s), Closet-Private, Floors-Laminate
      Dining room
      • Features: Molding, Floors-Laminate, Ceiling Fan(s)
      • Level: Main
      Great room
      • Level: Main
      Kitchen
      • Features: Bar, Eat-in Kitchen, Counter Tops-Formica, Floors-Tile, Cabinets-Painted
      • Level: Main
      Living room
      • Features: Molding
      • Level: Main
      Heating
      • Central, Heat Pump 1st Lvl
      Cooling
      • Central Air, Heat Pump 1st Lvl
      Appliances
      • Included: Free-Standing Range, Self Clean, Smooth Surface, Dishwasher, Microwave Countertop, Stove Exhaust Vented Exte, Electric Water Heater
      • Laundry: In Garage, Unheated Space, Lower Level
      Features
      • Bookcases, Ceiling Fan(s)
      • Flooring: Laminate, Engineered Hardwood, Vinyl, Tile
      • Doors: Storm Door(s)
      • Windows: Storm Window(s)
      • Basement: Crawl Space
      • Attic: Storage,Pull Down Stairs
      • Has fireplace: No
      Interior area
      • Total structure area: 1,344
      • Total interior livable area: 1,344 sqft

      Property

      Parking
      • Total spaces: 2
      • Parking features: Garage - Attached
      • Attached garage spaces: 2
      Features
      • Stories: 1
      • Fencing: Chain Link,Partial,Privacy
      Lot
      • Size: 0.36 Acres
      • Features: Corner Lot
      Details
      • Additional structures: Shed(s)
      • Parcel number: 199010902

      Construction

      Type & style
      • Home type: SingleFamily
      • Architectural style: Ranch
      • Property subtype: Single Family Residence
      Materials
      • Brick-All Sides-AbvFound
      Condition
      • New construction: No
      • Year built: 1968

      Utilities & green energy

      • Sewer: Public Sewer
      • Water: Public
      • Utilities for property: Cable Connected, Cable Available, Electricity Connected

      Community & HOA

      Community
      • Subdivision: BRIARWOOD
      HOA
      • Has HOA: No
      Location
      • Region: Columbia

      Financial & listing details

      • Price per square foot: $148/sqft
      • Tax assessed value: $80,000
      • Annual tax amount: $3,105
      • Date on market: 4/25/2026
      • Listing agreement: Exclusive Right To Sell
      • Road surface type: Paved

        Estimated market value

        $198,500

        $189,000 - $208,000

        $1,603/mo

        Price history

        DateEventPrice
        7/4/2026Price change$199,500-2.7%$148/sqft
        Source: Consolidated MLS #632506 Report a problem
        6/23/2026Listed for sale$205,000+6.8%$153/sqft
        Source: Consolidated MLS #632506 Report a problem
        6/8/2026Listing removed$192,000$143/sqft
        Source: Consolidated MLS #632506 Report a problem
        5/24/2026Contingent$192,000$143/sqft
        Source: Consolidated MLS #632506 Report a problem
        5/1/2026Listed for sale$192,000$143/sqft
        Source: Consolidated MLS #632506 Report a problem
        4/27/2026Contingent$192,000$143/sqft
        Source: Consolidated MLS #632506 Report a problem
        4/25/2026Listed for sale$192,000+1.1%$143/sqft
        Source: Consolidated MLS #632506 Report a problem
        2/21/2026Listing removed$190,000$141/sqft
        Source: Consolidated MLS #615827 Report a problem
        10/9/2025Listed for sale$190,000$141/sqft
        Source: Consolidated MLS #615827 Report a problem
        9/5/2025Pending sale$190,000$141/sqft
        Source: Consolidated MLS #615827 Report a problem
        8/22/2025Listed for sale$190,000+137.2%$141/sqft
        Source: Consolidated MLS #615827 Report a problem
        8/26/2019Sold$80,095-10.9%$60/sqft
        Source: Greater Greenville AOR #1395092 Report a problem
        7/26/2019Price change$89,900-17.5%$67/sqft
        Source: EXP Realty LLC #1395092 Report a problem
        6/19/2019Listed for sale$109,000+38.9%$81/sqft
        Source: EXP Realty LLC #1395092 Report a problem
        12/17/2009Sold$78,500+3040%$58/sqft
        Source: Public Record Report a problem
        9/9/2009Sold$2,500-97.8%$2/sqft
        Source: Public Record Report a problem
        5/1/2009Listing removed$115,000$86/sqft
        Source: Listhub #234887 Report a problem
        4/30/2009Listed for sale$115,000+15.1%$86/sqft
        Source: Listhub #234887 Report a problem
        6/6/2000Sold$99,900$74/sqft
        Source: Public Record Report a problem

        Public tax history

        YearProperty taxesTax assessment
        2022$3,105 +3.4%$4,800
        2021$3,003 -0.4%$4,800
        2020$3,015 +172.3%$4,800 +28.3%
        2019$1,107 +3.3%$3,740 +3.6%
        2018$1,071 $3,610
        2017$1,071 +1.7%$3,610
        2016$1,053 +0.3%$3,610
        2015$1,050 +0.4%$3,610 -96%
        2014$1,046 +0.2%$90,300 +2401.4%
        2013$1,044 $3,610 +15%
        2012-- $3,140
        2011-- $3,140 -33.3%
        2010-- $4,710 +16.9%
        2009-- $4,030 +15.1%
        2008-- $3,500
        2007-- $3,500
        2006-- $3,500
        2005-- $3,500 +17.4%
        2004-- $2,980
        2003-- $2,980
        2002-- $2,980
        2000-- $2,980
        Find assessor info on the county website

        Monthly payment

        Est. payment

        Payment breakdown

        Explore the cost of this home by adjusting the details. Changes won't be saved.
        All calculations are estimates and provided by Zillow, Inc. for informational purposes only. Actual amounts may vary.
        HOA fees may include property taxes on listings classified as Co-Ops. Contact the listing agent and/or owner for fee details.
        Mortgage interest rates are dependent on a number of factors, including credit score, down payment, and repayment length. Interest rate data provided by Zillow Group Marketplace, Inc. as of 1/1/1970 from various mortgage lenders with which we have lead or other similar arrangements; the Estimated Payment is an average of those rates.
        See how much you could borrow to make a competitive offer.

        Climate risks

        Neighborhood: Dentsville

        Getting around

        39 / 100
        Car-Dependent
        21 / 100
        Minimal Transit
        35 / 100
        Somewhat Bikeable

        Nearby schools

        GreatSchools rating
        Schools provided by the listing agent
        • Elementary: Windsor
        • Middle: Wright
        • High: Richland Northeast
        • District: Richland Two

        Source: Consolidated MLS. This data may not be complete. We recommend contacting the local school district to confirm school assignments for this home.

        A local agent can set up tours, give advice and negotiate with sellers.

        Browse local experts

        Similar homes