Sunny & Stylish Condominium in the Heart of Denver – Newly Updated!
Located in the vibrant heart of Denver on Wyandot, this bright and airy condominium offers the perfect mix of modern updates and city convenience. Just steps from trendy restaurants, breweries, parks, and with easy access to major highways, this home is ideal for those who love both urban energy and easy commutes.
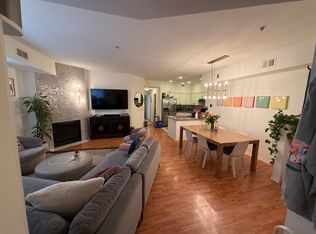
Inside, sunlight pours into the open-concept kitchen, dining, and living areas, creating a warm and inviting space. Recent updates include brand-new kitchen appliances, fresh paint, new carpet, updated bathroom fixtures, and new lighting throughout. A cozy gas fireplace adds charm, while the private patio extends your living space outdoors.
The primary suite features a spacious walk-in closet with organizational system, an adjoining full bathroom, and a private balcony—perfect for relaxing outdoors.
A second bedroom and bathroom with a shower provide flexibility for guests or a home office. The laundry room includes a washer and dryer for added convenience.
This home also includes a secure attached garage with direct access to the home. Plus, enjoy the community courtyard, a fantastic space for barbecues and entertaining.
With its modern updates, sunny interiors, private outdoor spaces, and unbeatable location, this condominium is a must-see for those looking to embrace the best of Denver living!
Sold for $565,000
$565,000
2901 Wyandot Street #18, Denver, CO 80211
2beds
1,204sqft
Condominium
Built in 2000
-- sqft lot
$547,200 Zestimate®
$469/sqft
$2,769 Estimated rent
Home value
$547,200
$509,000 - $586,000
$2,769/mo
Zestimate® history
Owner options
List your home for rent
$2,769/mo
Rent Zestimate®
Find your next renter with Zillow Rental Manager. Plus, with online applications, you can quickly screen prospective tenants – for free.
$2,769/mo
Rent Zestimate®
Refinance and save
$3,656/mo
Est. payment
Refinancing to a lower rate could help reduce your monthly payments and save thousands over the life of the loan.
$3,656/mo
Est. payment
Explore your selling options
Work with a Zillow partner agent
Leverage their expertise and Zillow's premium Showcase listings to get your home seen by more buyers.
Get startedList with your own agent
Get your home in front of millions of buyers by listing it on Zillow.
Learn how to do itSell it yourself
Take full control of how buyers see your home on Zillow by listing For Sale by Owner (FSBO).
List your homeWhat's special
Modern updatesCommunity courtyardBright and airy condominiumPrivate patioSunny interiorsPrivate balconyPrivate outdoor spaces
Zillow last checked:
Listing updated:
Listed by:
Todd Houghton 720-373-9225 todd@redrocksteam.com,
Your Castle Real Estate Inc,
Kathleen Hanvey 303-514-9186,
Your Castle Real Estate Inc
Bought with:
Kimberly Smith, 100085290
Porchlight Real Estate Group
Source: REcolorado as distributed by MLS GRID,MLS#: 5947327
Facts & features
Interior
Bedrooms & bathrooms
- Bedrooms: 2
- Bathrooms: 2
- Full bathrooms: 1
- 3/4 bathrooms: 1
- Main level bathrooms: 2
- Main level bedrooms: 2
Primary bedroom
- Description: Walk-In Closet, Ensuite, And Balcony! New Carpet!
- Level: Main
Bedroom
- Description: Perfect 2nd Bedroom Or Office And New Carpet!
- Level: Main
Bathroom
- Level: Main
Bathroom
- Level: Main
Kitchen
- Description: New Appliances And Light Fixtures
- Level: Main
Laundry
- Description: Large Laundry Room
- Level: Main
Living room
- Description: New Fireplace Tile And Lighting
- Level: Main
Heating
- Forced Air
Cooling
- Central Air
Appliances
- Included: Convection Oven, Dishwasher, Disposal, Microwave, Refrigerator
- Laundry: In Unit
Features
- Ceiling Fan(s), Open Floorplan, Primary Suite, Tile Counters, Walk-In Closet(s)
- Flooring: Carpet, Tile, Wood
- Windows: Double Pane Windows, Window Coverings
- Has basement: No
- Number of fireplaces: 1
- Fireplace features: Living Room
- Common walls with other units/homes: End Unit
Interior area
- Total structure area: 1,204
- Total interior livable area: 1,204 sqft
- Finished area above ground: 1,204
Property
Parking
- Total spaces: 1
- Parking features: Garage - Attached
- Attached garage spaces: 1
Features
- Levels: One
- Stories: 1
- Entry location: Courtyard
- Patio & porch: Patio
- Exterior features: Balcony
- Has view: Yes
- View description: City
Details
- Parcel number: 228321058
- Zoning: G-MX-3
- Special conditions: Standard
Construction
Type & style
- Home type: Condo
- Architectural style: Contemporary
- Property subtype: Condominium
- Attached to another structure: Yes
Materials
- Brick, Stucco
- Roof: Composition
Condition
- Updated/Remodeled
- Year built: 2000
Utilities & green energy
- Sewer: Public Sewer
- Water: Public
- Utilities for property: Cable Available, Electricity Connected, Internet Access (Wired), Natural Gas Connected, Phone Available
Community & HOA
Community
- Security: Security Entrance, Smoke Detector(s)
- Subdivision: Lohi
HOA
- Has HOA: Yes
- Amenities included: Gated
- Services included: Maintenance Grounds, Recycling, Snow Removal, Trash
- HOA fee: $326 monthly
- HOA name: Westward360
- HOA phone: 303-565-8501
Location
- Region: Denver
Financial & listing details
- Price per square foot: $469/sqft
- Annual tax amount: $2,855
- Date on market: 3/14/2025
- Listing terms: Cash,Conventional,FHA,VA Loan
- Exclusions: Staging Items
- Ownership: Corporation/Trust
- Electric utility on property: Yes
Price history
| Date | Event | Price |
|---|---|---|
| 6/18/2025 | Sold | $565,000$469/sqft |
Source:  REcolorado as distributed by MLS GRID #5947327 Report a problem REcolorado as distributed by MLS GRID #5947327 Report a problem | ||
| 4/24/2025 | Pending sale | $565,000$469/sqft |
Source: REcolorado as distributed by MLS GRID #5947327 Report a problem | ||
| 4/24/2025 | Price change | $565,000+1.8%$469/sqft |
Source: REcolorado as distributed by MLS GRID #5947327 Report a problem | ||
| 4/21/2025 | Price change | $555,000-1.8%$461/sqft |
Source: REcolorado as distributed by MLS GRID #5947327 Report a problem | ||
| 3/14/2025 | Listed for sale | $565,000$469/sqft |
Source: REcolorado as distributed by MLS GRID #5947327 Report a problem | ||
Public tax history
Tax history is unavailable.
Neighborhood: Highland
Nearby homes
- $547,0002 bd1 ba1k sqft2901 Wyandot St UNIT 6, Denver, CO 80211Sold

- $--2 bd3 ba1.4k sqft2901 Wyandot St UNIT 12, Denver, CO 80211Off Market

- $--2 bd2 ba1.2k sqft2901 Wyandot St UNIT 17, Denver, CO 80211Off Market
- $--2 bd3 ba1.4k sqft2901 Wyandot St UNIT 11, Denver, CO 80211Off Market

- $--2 bd2 ba1.2k sqft2901 Wyandot St, Denver, CO 80211Off Market
- $732,3003 bd3 ba1.6k sqft2901 Wyandot St UNIT 14, Denver, CO 80211Off Market
- $--1 bd1 ba930 sqft2901 Wyandot St UNIT 19, Denver, CO 80211Off Market
- $--2 bd2 ba1.2k sqft2901 Wyandot St UNIT 1-13, Denver, CO 80211Off Market
Nearby schools
GreatSchools rating
- 4/10Bryant Webster K-8 SchoolGrades: PK-8Distance: 0.7 mi
- 5/10North High SchoolGrades: 9-12Distance: 0.4 mi
- 9/10Skinner Middle SchoolGrades: 6-8Distance: 1.3 mi
Schools provided by the listing agent
- Elementary: Edison
- Middle: Strive Sunnyside
- High: North
- District: Denver 1
Source: REcolorado as distributed by MLS GRID. This data may not be complete. We recommend contacting the local school district to confirm school assignments for this home.
Get a cash offer in 3 minutes
Find out how much your home could sell for in as little as 3 minutes with a no-obligation cash offer.
Estimated market value
$547,200
Get a cash offer in 3 minutes
Find out how much your home could sell for in as little as 3 minutes with a no-obligation cash offer.
Estimated market value
$547,200
- Colorado
- Denver County
- Denver
- 80211
- Highland
- 2901 Wyandot Street Unit 18
Nearby cities
Nearby neighborhoods
Nearby zip codes
Other Denver Topics
