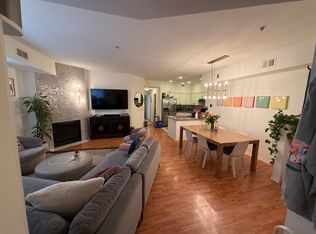
Location, location, location! Don't miss this incredible opportunity to own a beautiful condo in the highly sought-after LoHi neighborhood. With a private entrance on Wyandot, this home offers a rare and distinctive feature that sets it apart.Meticulously maintained, the property showcases stunning wood floors, abundant natural light, and an open-concept layout designed for modern living. The kitchen features a sleek, contemporary design with stainless steel appliances and quartz countertops, flowing seamlessly into the main living area - perfect for entertaining.The primary suite serves as a peaceful retreat, complete with an ensuite bathroom and a sliding glass door that opens to your own private patio. A secondary bedroom provides flexible space for guests, a home office, or both. Additional highlights include a back entrance, in-unit laundry, and extra storage - ideal for unloading after Colorado's outdoor adventures. Enjoy warm, sunny days relaxing with friends in the gated courtyard. This home also includes a one-car garage with additional storage, completing the package. Ideally located, you'll enjoy exceptional walkability to neighborhood favorites like Little Man Ice Cream, Zuni Street Brewing Company, Cart-Driver, and Postino LoHi, plus countless other restaurants, shops, and entertainment options. The Highland Bridge to LoDo is just a few blocks away, making it easy to catch a train or a game. Only minutes away from all the major Denver stadiums including Coors Field, Ball arena and Empower Field and walking distance from the Platte River Trail. Don't miss this exceptional opportunity!
Sold for $585,000
$585,000
2901 Wyandot St #5, Denver, CO 80211
2beds
1,126sqft
Single Family Residence
Built in 2000
0.5 Acres Lot
$583,800 Zestimate®
$520/sqft
$2,799 Estimated rent
Home value
$583,800
$555,000 - $619,000
$2,799/mo
Zestimate® history
Owner options
List your home for rent
$2,799/mo
Rent Zestimate®
Find your next renter with Zillow Rental Manager. Plus, with online applications, you can quickly screen prospective tenants – for free.
$2,799/mo
Rent Zestimate®
Refinance and save
$3,160/mo
Est. payment
Refinancing to a lower rate could help reduce your monthly payments and save thousands over the life of the loan.
$3,160/mo
Est. payment
Explore your selling options
Work with a Zillow partner agent
Leverage their expertise and Zillow's premium Showcase listings to get your home seen by more buyers.
Get startedList with your own agent
Get your home in front of millions of buyers by listing it on Zillow.
Learn how to do itSell it yourself
Take full control of how buyers see your home on Zillow by listing For Sale by Owner (FSBO).
List your homeWhat's special
Zillow last checked:
Listing updated:
Listed by:
Kelly Quinlan 303-514-5512,
Jax Real Estate
Bought with:
Sherry Beindorff, 100071856
Compass - Denver
Source: IRES as distributed by MLS GRID,MLS#: 1052654
Facts & features
Interior
Bedrooms & bathrooms
- Bedrooms: 2
- Bathrooms: 2
- Full bathrooms: 2
- Main level bathrooms: 2
Primary bedroom
- Description: Carpet
- Features: Full Primary Bath, Tub+Shower Primary, Luxury Features Primary Bath
- Level: Main
- Area: 182 Square Feet
- Dimensions: 14 x 13
Kitchen
- Description: Hardwood
- Level: Main
- Area: 108 Square Feet
- Dimensions: 9 x 12
Heating
- Forced Air
Cooling
- Central Air
Appliances
- Included: Gas Range, Self Cleaning Oven, Dishwasher, Refrigerator, Washer, Dryer, Microwave, Disposal
- Laundry: Washer/Dryer Hookup
Features
- Eat-in Kitchen, Open Floorplan
- Flooring: Wood
- Windows: Window Coverings
- Basement: None
Interior area
- Total structure area: 1,126
- Total interior livable area: 1,126 sqft
- Finished area above ground: 1,126
Property
Parking
- Total spaces: 1
- Parking features: Detached
- Garage spaces: 1
- Details: Detached
Features
- Levels: One
- Stories: 1
- Entry location: 1st Floor
- Patio & porch: Patio
- Fencing: Fenced
Lot
- Size: 0.5 Acres
- Features: Paved, Curbs, Gutters, Sidewalks, Street Light, Alley
Details
- Parcel number: 228321045
- Zoning: G-MX-3
- Special conditions: Private Owner
Construction
Type & style
- Home type: SingleFamily
- Architectural style: Tudor
- Property subtype: Single Family Residence
- Attached to another structure: Yes
Materials
- Frame, Brick, Stucco
- Roof: Composition
Condition
- New construction: No
- Year built: 2000
Utilities & green energy
- Sewer: Public Sewer
- Water: City
- Utilities for property: Natural Gas Available
Community & HOA
Community
- Features: Park
- Security: Fire Alarm
- Subdivision: Highland Court
HOA
- Has HOA: Yes
- Services included: Common Amenities, Trash, Snow Removal, Maintenance Grounds, Management, Utilities, Exterior Maintenance, Water, Electricity, Insurance, Sewer
- HOA fee: $449 monthly
- HOA name: Highland Court Residence
- HOA phone: 303-500-3297
Location
- Region: Denver
Financial & listing details
- Price per square foot: $520/sqft
- Annual tax amount: $2,710
- Date on market: 2/28/2026
- Listing terms: Cash,Conventional,FHA,VA Loan
- Exclusions: All seller's personal property
- Road surface type: Asphalt
Price history
| Date | Event | Price |
|---|---|---|
| 4/27/2026 | Sold | $585,000-2.3%$520/sqft |
Source:  IRES as distributed by MLS GRID #1052654 Report a problem IRES as distributed by MLS GRID #1052654 Report a problem | ||
| 4/3/2026 | Pending sale | $599,000$532/sqft |
Source: IRES as distributed by MLS GRID #1052654 Report a problem | ||
| 3/12/2026 | Price change | $599,000-3.4%$532/sqft |
Source: IRES as distributed by MLS GRID #1052654 Report a problem | ||
| 3/1/2026 | Listed for sale | $619,900$551/sqft |
Source: IRES as distributed by MLS GRID #1052654 Report a problem | ||
Public tax history
Tax history is unavailable.
Neighborhood: Highland
Nearby homes
- $547,0002 bd1 ba1k sqft2901 Wyandot St UNIT 6, Denver, CO 80211Sold

- $--2 bd3 ba1.4k sqft2901 Wyandot St UNIT 12, Denver, CO 80211Off Market

- $--2 bd2 ba1.2k sqft2901 Wyandot St UNIT 17, Denver, CO 80211Off Market
- $--2 bd3 ba1.4k sqft2901 Wyandot St UNIT 11, Denver, CO 80211Off Market

- $--2 bd2 ba1.2k sqft2901 Wyandot St, Denver, CO 80211Off Market
- $742,4003 bd3 ba1.6k sqft2901 Wyandot St UNIT 14, Denver, CO 80211Off Market
- $--1 bd1 ba930 sqft2901 Wyandot St UNIT 19, Denver, CO 80211Off Market
- $--2 bd2 ba1.2k sqft2901 Wyandot St UNIT 1-13, Denver, CO 80211Off Market
Nearby schools
GreatSchools rating
- 4/10Bryant Webster K-8 SchoolGrades: PK-8Distance: 0.7 mi
- 5/10North High SchoolGrades: 9-12Distance: 0.4 mi
- 9/10Skinner Middle SchoolGrades: 6-8Distance: 1.3 mi
Schools provided by the listing agent
- Elementary: Edison
- Middle: Strive Sunnyside
- High: North
Source: IRES as distributed by MLS GRID. This data may not be complete. We recommend contacting the local school district to confirm school assignments for this home.
Get a cash offer in 3 minutes
Find out how much your home could sell for in as little as 3 minutes with a no-obligation cash offer.
Estimated market value
$583,800
Get a cash offer in 3 minutes
Find out how much your home could sell for in as little as 3 minutes with a no-obligation cash offer.
Estimated market value
$583,800
- Colorado
- Denver County
- Denver
- 80211
- Highland
- 2901 Wyandot St Unit 5
Nearby cities
Nearby neighborhoods
Nearby zip codes
Other Denver Topics
