**NEW PRICE – $315,000! Discover the Lifestyle, Enjoy the Possibilities!** Welcome to 29010 Del Monte Drive, located in the established Sun City Civic Association 55+ community of Menifee, where comfortable living, recreation, and community connections come together! This charming 2-bedroom, 1-bath single-family home offers 992 square feet of living space on an approximately 0.18-acre lot. Whether you're looking to right-size, simplify your lifestyle, or create a comfortable place to call home, this property offers a wonderful opportunity to make it your own. Enjoy a freshly painted exterior and the opportunity to personalize the interior to reflect your style. The seller is willing to consider a credit toward flooring replacement with an acceptable offer, allowing you to envision the possibilities. One of the greatest attractions is the Sun City Civic Association lifestyle! Residents can explore a variety of recreational activities, social gatherings, clubs, and community amenities designed to encourage an active and connected way of living. Whether you enjoy staying active, discovering new interests, or spending time with neighbors, there are opportunities to get involved and enjoy the community. Conveniently located near shopping, grocery stores, restaurants, medical services, and freeway access, this home combines everyday convenience with an inviting neighborhood atmosphere. **Offered at $315,000, this is your opportunity to enjoy the Sun City lifestyle and make this home your own. Schedule your private showing today!** The property has an existing Sunrun solar agreement. Contract details are available in MLS Supplements for buyer review.
For sale
Listed by: eXp Realty of Southern California, Inc. • Man Eaglin • 760-917-9900
Price cut: $10K (11/14)
$315,000
29010 Del Monte Dr, Menifee, CA 92586
2beds
992sqft
Single Family Residence
Built in 1964
7,840 Square Feet Lot
$315,300 Zestimate®
$318/sqft
$38/mo HOA
What's special
- 68 days
- 439
- 39
Zillow last checked:
Listing updated:
Listed by:
Man Eaglin DRE #01248452 760-917-9900,
eXp Realty of Southern California, Inc.,
Cecilia Mutia DRE #01764611 951-216-2019,
eXp Realty of California, Inc.
Source: CRMLS,MLS#: SW26187720 Originating MLS: California Regional MLS
Facts & features
Interior
Bedrooms & bathrooms
- Bedrooms: 2
- Bathrooms: 1
- Full bathrooms: 1
- Main level bathrooms: 1
- Main level bedrooms: 1
Rooms
- Room types: Bedroom
Bedroom
- Features: All Bedrooms Down
Bathroom
- Features: Walk-In Shower
Heating
- Central
Cooling
- Central Air
Appliances
- Included: Electric Range, Dryer, Washer
Features
- Unfurnished, All Bedrooms Down
- Flooring: Carpet, Tile, Vinyl
- Doors: Sliding Doors
- Windows: Blinds, Screens, Tinted Windows
- Has fireplace: No
- Fireplace features: None
- Common walls with other units/homes: No Common Walls
Interior area
- Total interior livable area: 992 sqft
Video & virtual tour
Property
Parking
- Total spaces: 1
- Parking features: Concrete, Driveway Level, Door-Single, Garage Faces Front, Garage, One Space
- Attached garage spaces: 1
Accessibility
- Accessibility features: Grab Bars
Features
- Levels: One
- Stories: 1
- Entry location: front
- Pool features: Community, Association
- Has spa: Yes
- Spa features: Association, Community
- Fencing: Average Condition
Lot
- Size: 7,840 Square Feet
- Features: 0-1 Unit/Acre
Details
- Parcel number: 337403001
- Zoning: R1
- Special conditions: Standard
Construction
Type & style
- Home type: SingleFamily
- Architectural style: Traditional,Patio Home
- Property subtype: Single Family Residence
Materials
- Foundation: Slab
- Roof: Shingle
Condition
- Turnkey
- New construction: No
- Year built: 1964
Utilities & green energy
- Sewer: Public Sewer
- Water: Public
- Utilities for property: Electricity Connected, Natural Gas Connected, Underground Utilities, Water Connected
Community & HOA
Community
- Features: Biking, Curbs, Street Lights, Sidewalks, Pool
- Security: Fire Detection System, Smoke Detector(s), Security Guard
- Senior community: Yes
HOA
- Has HOA: Yes
- Amenities included: Call for Rules, Clubhouse, Fitness Center, Meeting Room, Barbecue, Picnic Area, Pool, Recreation Room, RV Parking, Spa/Hot Tub, Security
- HOA fee: $38 monthly
- HOA name: Sun City Civic Association
- HOA phone: 951-679-2311
Location
- Region: Menifee
Financial & listing details
- Price per square foot: $318/sqft
- Tax assessed value: $171,613
- Date on market: 9/9/2026
- Cumulative days on market: 69 days
- Listing terms: Cash,Conventional,1031 Exchange,FHA,Fannie Mae,Freddie Mac,Submit,VA Loan
- Inclusions: Washer & Dryer
- Road surface type: Paved
Estimated market value
$315,300
$300,000 - $331,000
$1,995/mo
Price history
| Date | Event | Price |
|---|---|---|
| 11/14/2026 | Price change | $315,000-3.1%$318/sqft |
Source:  CRMLS #SW26187720 Report a problem | ||
| 11/5/2026 | Price change | $325,000-3%$328/sqft |
Source: CRMLS #SW26187720 Report a problem | ||
| 10/2/2026 | Price change | $335,000-2.9%$338/sqft |
Source: CRMLS #SW26187720 Report a problem | ||
| 9/10/2026 | Listed for sale | $345,000+146.4%$348/sqft |
Source: CRMLS #SW26187720 Report a problem | ||
| 4/10/2015 | Sold | $140,000+28.4%$141/sqft |
Source: Public Record Report a problem | ||
| 10/15/2014 | Sold | $109,000+81.7%$110/sqft |
Source: Public Record Report a problem | ||
| 1/7/1999 | Sold | $60,000+21.2%$60/sqft |
Source: Public Record Report a problem | ||
| 11/1/1996 | Sold | $49,500$50/sqft |
Source: Public Record Report a problem | ||
Public tax history
| Year | Property taxes | Tax assessment |
|---|---|---|
| 2026 | -- | $171,613 +2% |
| 2025 | $1,880 +2% | $168,249 +2% |
| 2024 | $1,844 -0.5% | $164,950 +2% |
| 2023 | $1,853 +1.3% | $161,717 +2% |
| 2022 | $1,829 +1.7% | $158,547 +2% |
| 2021 | $1,798 +1.5% | $155,439 +1% |
| 2020 | $1,772 +2.2% | $153,846 +2% |
| 2019 | $1,734 +4.6% | $150,830 +2% |
| 2018 | $1,658 +1.9% | $147,874 +2% |
| 2017 | $1,627 | $144,975 +2% |
| 2016 | $1,627 +12.4% | $142,134 +13.7% |
| 2015 | $1,448 +61% | $125,000 +62.9% |
| 2014 | $900 | $76,718 +0.5% |
| 2013 | -- | $76,372 +2% |
| 2012 | -- | $74,876 +2% |
| 2011 | -- | $73,409 +0.8% |
| 2010 | -- | $72,861 -0.2% |
| 2009 | -- | $73,036 +2% |
| 2008 | -- | $71,605 +2% |
| 2007 | -- | $70,201 +2% |
| 2006 | -- | $68,826 +2% |
| 2005 | -- | $67,477 +3.9% |
| 2003 | -- | $64,944 +2% |
| 2002 | -- | $63,672 +2% |
| 2001 | $624 +1.4% | $62,424 +2% |
| 2000 | $616 | $61,200 |
Find assessor info on the county website
Monthly payment
Est. payment
Payment breakdown
Explore the cost of this home by adjusting the details. Changes won't be saved.Climate risks
Neighborhood: Sun City

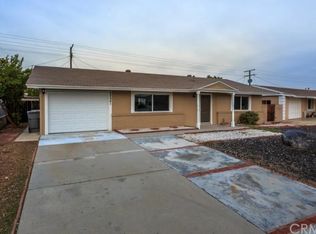
Similar homes
- $327,0002 bd1 ba992 sqft28990 Prestwick Rd, Menifee, CA 92586For Sale
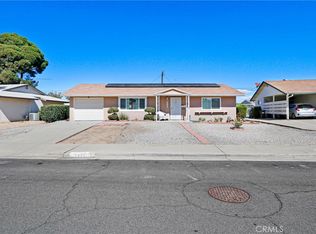 MLS ID #PW26216596, Maria Camberos, Marloz Realty. CRMLS
- $365,0002 bd2 ba1.3k sqft27457 Embassy St, Menifee, CA 92586For Sale
 MLS ID #SW26238154, Kristina Aragon, LPT Realty, Inc. CRMLS
- $344,9992 bd2 ba1k sqft28131 Pebble Beach Dr, Menifee, CA 92586For Sale
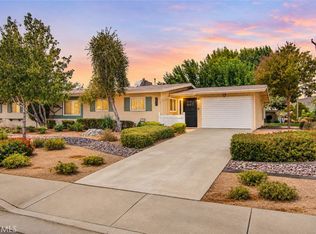 MLS ID #SW26176451, Iris Stricklin, Legacy Realty Inc.. CRMLS
- $335,0002 bd2 ba1.4k sqft26490 McCall Blvd, Sun City, CA 92586For Sale
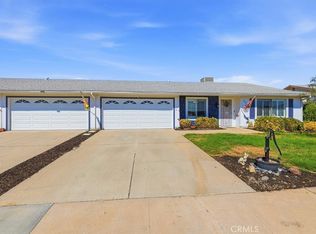 MLS ID #SW26217047, Benilda Hestrin, Realty ONE Group West. CRMLS
