Discover the best of senior living in this perfect blend of style and efficiency at 29010 Via Princesa. This unique custom-built manufactured home stands apart with its soaring high ceilings, architectural skylights, and an abundance of amazing natural light.
The heart of the home features a spacious living area centered around an impressive custom-built fireplace. It also features a kitchen that is ready for the home chef with brand-new appliances! Designed with sustainability in mind, the home features energy-efficient construction and double-pane windows throughout.
Another standout feature is the oversized 2-car garage, offering significantly more space than standard builds.
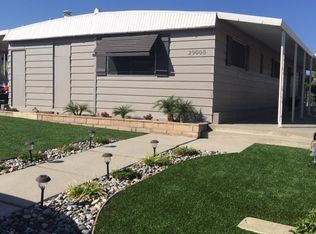
Situated on a premium view lot, the property includes a large patio cover, perfect for taking in the serene Murrieta vistas. It is the perfect blank canvas for your dream outdoor oasis, featuring a covered patio and mature greenery. After a long day, enjoy a quick dip in the heated community swimming pool easily. It is ideally located near top-rated Murrieta schools, shopping centers, and local parks with easy access to commuter routes. Experience the best of Southern California living in a turnkey home that reflects true pride of ownership. Schedule your tour today to experience custom quality and breathtaking views in one turnkey package!
Sold for $430,000
Zillow last checked:
Listing updated:
Bought with:
KAREN TURNER, DRE #01043090
COLDWELL BANKER REALTY
Source: CRMLS,MLS#: SW26094079 Originating MLS: California Regional MLS
Originating MLS: California Regional MLSPrice history
| Date | Event | Price |
|---|---|---|
| 8/13/2026 | Sold | $430,000-2.1%$258/sqft |
Source:  CRMLS #SW26094079 Report a problem CRMLS #SW26094079 Report a problem | ||
| 7/22/2026 | Pending sale | $439,000$264/sqft |
Source: CRMLS #SW26094079 Report a problem | ||
| 7/20/2026 | Contingent | $439,000$264/sqft |
Source: CRMLS #SW26094079 Report a problem | ||
| 7/12/2026 | Price change | $439,000-1.3%$264/sqft |
Source: CRMLS #SW26094079 Report a problem | ||
| 6/6/2026 | Listed for sale | $445,000$267/sqft |
Source: CRMLS #SW26094079 Report a problem | ||
| 5/20/2026 | Pending sale | $445,000$267/sqft |
Source: CRMLS #SW26094079 Report a problem | ||
| 5/14/2026 | Contingent | $445,000$267/sqft |
Source: CRMLS #SW26094079 Report a problem | ||
| 5/11/2026 | Listed for sale | $445,000$267/sqft |
Source: CRMLS #SW26094079 Report a problem | ||
Nearby homes


Get a cash offer in 3 minutes
Find out how much your home could sell for in as little as 3 minutes with a no-obligation cash offer.
Estimated market value
$433,900
