Beautiful single story DR Horton home w/ a long list of features- one of a kind! Located in the gated Dalton Manor section of Tamarron- no backyard neighbors & premium waterview/cul de sac lot. Hard to find floorplan w/ courtyard and private casita w/ full bath & kitchenette- perfect for multi gen, guests, teen space or flex use. Kitchen- BIG island, SIX burner gas cooktop, double ovens, large walk in pantry, undercabinet lighting & plenty of storage. Family room w/ high ceiling & fireplace- lots of windows for natural light. GORGEOUS wood flooring throughout the main living area. Media room- great for movie night OR a playroom or office- great flex space. Beautiful foyer & formal dining. Primary bedroom & bath are tucked away behind double doors making this area a private oasis. Sitting area in the spacious primary w/ backyard views. Soaking tub, walk in shower, double sinks & BIG closet. Spacious secondary bedrooms w/ walk in closets.
For sale
Price cut: $39K (7/10)
$550,000
29011 Concan Crossing Ct, Katy, TX 77494
4beds
3,259sqft
Single Family Residence
Built in 2014
0.26 Acres Lot
$533,900 Zestimate®
$169/sqft
$138/mo HOA
What's special
Beautiful foyerPlenty of storageFormal diningCul de sac lotSoaking tubDouble ovensSix burner gas cooktop
- 82 days
- 407
- 23
Zillow last checked:
Listing updated:
Listed by:
Brandy Zimos TREC #0634176 832-547-9695,
Keller Williams Realty Southwest
Source: HAR,MLS#: 86247871
Facts & features
Interior
Bedrooms & bathrooms
- Bedrooms: 4
- Bathrooms: 4
- Full bathrooms: 3
- 1/2 bathrooms: 1
Rooms
- Room types: Family Room, Guest Suite, Media Room, Quarters/Guest House, Utility Room
Primary bedroom
- Level: First
- Area: 294
- Dimensions: 14x21
Bedroom
- Level: First
- Area: 182
- Dimensions: 13x14
Bedroom
- Level: First
- Area: 140
- Dimensions: 14x10
Bedroom
- Level: First
- Area: 120
- Dimensions: 12x10
Breakfast
- Level: First
- Area: 100
- Dimensions: 10x10
Dining room
- Level: First
- Area: 168
- Dimensions: 12x14
Other
- Level: First
- Area: 315
- Dimensions: 15x21
Family room
- Level: First
- Area: 368
- Dimensions: 23x16
Kitchen
- Level: First
- Area: 187
- Dimensions: 17x11
Utility room
- Level: First
Heating
- Natural Gas
Cooling
- Ceiling Fan(s), Electric
Appliances
- Included: Disposal, Wine Refrigerator, Double Oven, Microwave, Gas Cooktop, Dishwasher
- Laundry: Electric Dryer Hookup, Washer Hookup
Features
- Crown Molding, Formal Entry/Foyer, High Ceilings, Vaulted Ceiling, All Bedrooms Down, En-Suite Bath, Primary Bed - 1st Floor, Split Plan, Walk-In Closet(s)
- Flooring: Carpet, Tile, Wood
- Windows: Window Coverings
- Number of fireplaces: 1
- Fireplace features: Gas Log, Wood Burning
Interior area
- Total structure area: 3,259
- Total interior livable area: 3,259 sqft
Property
Parking
- Total spaces: 2
- Parking features: Attached, Garage Door Opener, Double-Wide Driveway
- Attached garage spaces: 2
Features
- Stories: 1
- Patio & porch: Covered, Patio/Deck, Porch
- Exterior features: Side Yard, Sprinkler System
- Fencing: Back Yard
- Has view: Yes
- View description: Lake, Water
- Has water view: Yes
- Water view: Lake,Water
Lot
- Size: 0.26 Acres
- Features: Back Yard, Cul-De-Sac, Subdivided, 0 Up To 1/4 Acre
Details
- Additional structures: Detached Gar Apt /Quarters
- Parcel number: 7897030010080901
Construction
Type & style
- Home type: SingleFamily
- Architectural style: Traditional
- Property subtype: Single Family Residence
Materials
- Brick, Stone, Stucco
- Foundation: Slab
- Roof: Composition
Condition
- New construction: No
- Year built: 2014
Details
- Builder name: DR Horton
Utilities & green energy
- Sewer: Public Sewer
- Water: Public, Water District
Green energy
- Energy efficient items: Attic Vents, Thermostat
Community & HOA
Community
- Subdivision: Tamarron
HOA
- Has HOA: Yes
- Amenities included: Clubhouse, Fitness Center, Jogging Path, Park, Playground, Pond, Pool, Splash Pad, Tennis Court(s), Trail(s)
- HOA fee: $1,650 annually
Location
- Region: Katy
Financial & listing details
- Price per square foot: $169/sqft
- Tax assessed value: $518,186
- Annual tax amount: $14,175
- Date on market: 6/15/2026
- Listing terms: Cash,Conventional,FHA,VA Loan
Estimated market value
$533,900
$507,000 - $561,000
$3,156/mo
Price history
| Date | Event | Price |
|---|---|---|
| 7/10/2026 | Price change | $550,000-6.6%$169/sqft |
Source:  HAR #86247871 Report a problem HAR #86247871 Report a problem | ||
| 6/18/2026 | Listed for sale | $589,000$181/sqft |
Source: HAR #86247871 Report a problem | ||
Public tax history
| Year | Property taxes | Tax assessment |
|---|---|---|
| 2025 | $3,175 -26.6% | $518,186 -4.5% |
| 2024 | $4,322 +3.3% | $542,331 +8.4% |
| 2023 | $4,184 -34.3% | $500,214 +10% |
| 2022 | $6,364 +3.7% | $454,740 +10% |
| 2021 | $6,138 -0.9% | $413,400 +0.4% |
| 2020 | $6,193 +0.8% | $411,560 +4.2% |
| 2019 | $6,141 -13.8% | $395,000 -1.6% |
| 2018 | $7,121 -50.1% | $401,280 -1.2% |
| 2017 | $14,259 | $406,090 -6.3% |
| 2016 | $14,259 +218.2% | $433,530 +91.2% |
| 2015 | $4,481 | $226,750 |
Find assessor info on the county website
Monthly payment
Est. payment
Payment breakdown
Explore the cost of this home by adjusting the details. Changes won't be saved.Climate risks
Neighborhood: 77494
Nearby schools
Schools provided by the listing agent
- Elementary: Tamarron Elementary School
- Middle: Leaman Junior High School
- High: Fulshear High School
Source: HAR. This data may not be complete. We recommend contacting the local school district to confirm school assignments for this home.
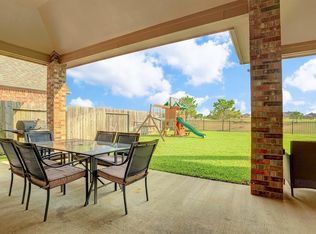

Similar homes
- $495,0004 bd4 ba3k sqft3307 Colorado Bend Dr, Katy, TX 77494For Sale
 MLS ID #10896454, Adetunji Osinulu, CENTURY 21 ENERGY. HAR
 - $535,0004 bd4 ba3.5k sqft28915 Davenport Dr, Katy, TX 77494For Sale
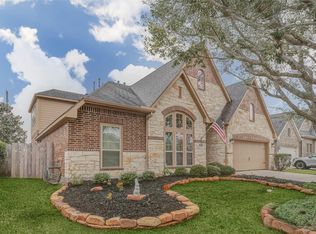 MLS ID #17646703, Sheila Ochsner, Keller Williams Premier Realty. HAR
 - $549,9005 bd5 ba3.5k sqft2939 Bobby Jones Rd, Katy, TX 77494For Sale
 MLS ID #70612641, Matthew Freeman, CENTURY 21 Western Realty, Inc. HAR
 - $615,0004 bd5 ba3.8k sqft3302 Brampton Island Dr, Katy, TX 77494For Sale
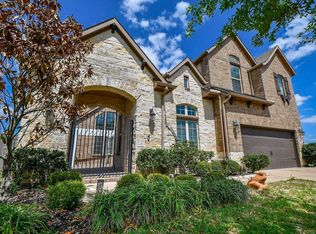 MLS ID #74587501, Kris Barzilla, RE/MAX Fine Properties. HAR
