Skip main navigation
Sold
  • $376,500

    29011 Glenarden St, Farmington Hills, MI 48334

    6beds
    2,346sqft
    Single Family Residence
    Built in 1960
    0.34 Acres Lot
    $379,300 Zestimate®
    $160/sqft
    $3,407 Estimated rent

    Home value

    $379,300

    $360,000 - $398,000

    $3,407/mo

    Zestimate® history
    Loading
    Loading...

    Owner options

    List your home for rent

    $3,407/mo

    Rent Zestimate®

    Find your next renter with Zillow Rental Manager. Plus, with online applications, you can quickly screen prospective tenants – for free.

    Learn more

    $3,407/mo

    Rent Zestimate®

    Refinance and save

    $2,464/mo

    Est. payment

    Refinancing to a lower rate could help reduce your monthly payments and save thousands over the life of the loan.

    See today's rates

    $2,464/mo

    Est. payment

    Explore your selling options

    Work with a Zillow partner agent

    Leverage their expertise and Zillow's premium Showcase listings to get your home seen by more buyers.

    Get started

    List with your own agent

    Get your home in front of millions of buyers by listing it on Zillow.

    Learn how to do it

    Sell it yourself

    Take full control of how buyers see your home on Zillow by listing For Sale by Owner (FSBO).

    List your home

    What's special

    Cozy fireplaceFenced backyardHardwood floorsSix generously sized bedroomsLarge patio
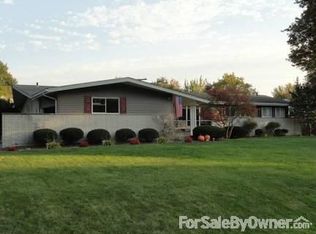
    Spacious, Versatile 6-Bedroom Colonial in Farmington Schools A rare find in a sought-after Farmington Schools neighborhood, this 6-bedroom brick colonial offers over 2,300 sq ft of flexible living space with room to spread out and make it your own. Hardwood floors and a cozy fireplace define the main living areas, while sliding doors open to a large patio and fenced backyard, perfect for entertaining, play, or quiet evenings outdoors. Upstairs, six generously sized bedrooms provide options seldom available — ideal for home offices, guest rooms, or a growing household. Move in now and personalize over time. Conveniently located near schools, parks, shopping, and dining, this home delivers space, versatility, and location in one compelling package. Schedule your showing today.

    Zillow last checked:

    Listing updated:

    Listed by:

    Anthony Provenzola 734-255-5650,

    Anthony Provenzola

    Bought with:

    Hayley G Cykiert

    Source: MichRIC,MLS#: 26004129MLS Logo

    Facts & features

    Interior

    Bedrooms & bathrooms
    • Bedrooms: 6
    • Bathrooms: 3
    • Full bathrooms: 2
    • 1/2 bathrooms: 1
    Primary bedroom
    • Level: Upper
    • Area: 140
    • Dimensions: 14.00 x 10.00
    Bedroom 2
    • Level: Upper
    • Area: 72
    • Dimensions: 9.00 x 8.00
    Bedroom 3
    • Level: Upper
    • Area: 143
    • Dimensions: 13.00 x 11.00
    Bedroom 4
    • Level: Upper
    • Area: 143
    • Dimensions: 13.00 x 11.00
    Bedroom 5
    • Level: Upper
    • Area: 99
    • Dimensions: 11.00 x 9.00
    Primary bathroom
    • Level: Upper
    Bathroom 1
    • Level: Main
    Bathroom 2
    • Level: Upper
    Other
    • Level: Upper
    • Area: 90
    • Dimensions: 10.00 x 9.00
    Bonus room
    • Level: Basement
    • Area: 140
    • Dimensions: 14.00 x 10.00
    Dining room
    • Level: Main
    • Area: 143
    • Dimensions: 13.00 x 11.00
    Family room
    • Level: Main
    • Area: 187
    • Dimensions: 17.00 x 11.00
    Kitchen
    • Level: Main
    • Area: 153
    • Dimensions: 17.00 x 9.00
    Laundry
    • Level: Basement
    • Area: 117
    • Dimensions: 13.00 x 9.00
    Living room
    • Level: Main
    • Area: 315
    • Dimensions: 21.00 x 15.00
    Heating
    • Baseboard, Forced Air
    Cooling
    • Central Air
    Appliances
    • Included: Dishwasher, Disposal, Dryer, Microwave, Range, Refrigerator, Washer
    • Laundry: Gas Dryer Hookup, In Basement
    Features
    • Ceiling Fan(s), Eat-in Kitchen
    • Flooring: Carpet, Engineered Hardwood, Tile
    • Basement: Crawl Space,Partial
    • Number of fireplaces: 1
    • Fireplace features: Gas Log, Living Room
    Interior area
    • Total structure area: 2,346
    • Total interior livable area: 2,346 sqft
    • Finished area below ground: 0

    Property

    Parking
    • Total spaces: 2
    • Parking features: Garage Faces Side, Garage Door Opener, Attached
    • Garage spaces: 2
    Features
    • Stories: 2
    • Exterior features: Other
    • Fencing: Vinyl
    Lot
    • Size: 0.34 Acres
    • Dimensions: 120 x 123
    • Features: Corner Lot, Wooded
    Details
    • Parcel number: 222310176006

    Construction

    Type & style
    • Home type: SingleFamily
    • Architectural style: Colonial
    • Property subtype: Single Family Residence
    Materials
    • Aluminum Siding, Brick
    • Roof: Asphalt
    Condition
    • New construction: No
    • Year built: 1960

    Utilities & green energy

    • Sewer: Public Sewer
    • Water: Public
    • Utilities for property: Natural Gas Connected, Cable Connected

    Community & HOA

    Community
    • Subdivision: WESTBROOKE MANOR NO 2
    Location
    • Region: Farmington Hills

    Financial & listing details

    • Price per square foot: $160/sqft
    • Tax assessed value: $165,700
    • Annual tax amount: $8,010
    • Date on market: 2/5/2026
    • Listing terms: Cash,Conventional
    • Road surface type: Paved

    Price history

    DateEventPrice
    4/10/2026Sold$376,500+1.8%$160/sqft
    Source: MichRIC #26004129 Report a problem
    3/4/2026Pending sale$369,900$158/sqft
    Source: MichRIC #26004129 Report a problem
    2/5/2026Listed for sale$369,900-2.7%$158/sqft
    Source: MichRIC #26004129 Report a problem
    9/3/2025Listing removed$380,000$162/sqft
    Source: MichRIC #25032284 Report a problem
    8/21/2025Price change$380,000-5%$162/sqft
    Source: MichRIC #25032284 Report a problem
    7/31/2025Price change$399,900-3.6%$170/sqft
    Source: MichRIC #25032284 Report a problem
    7/2/2025Listed for sale$415,000+27.7%$177/sqft
    Source: MichRIC #25032284 Report a problem
    7/22/2021Sold$325,100+8.4%$139/sqft
    Source: Public Record Report a problem
    5/31/2021Pending sale$300,000$128/sqft
    Source: Realcomp II #2210039922 Report a problem
    5/30/2021Price change$300,000+3.4%$128/sqft
    Source: Realcomp II #2210039922 Report a problem
    5/28/2021Listed for sale$290,000+16.5%$124/sqft
    Source: Realcomp II #2210039922 Report a problem
    6/17/2004Sold$249,000$106/sqft
    Source: Public Record Report a problem

    Public tax history

    YearProperty taxesTax assessment
    2025-- $182,490
    2024-- $182,490 +15.1%
    2023-- $158,560 +8.8%
    2022-- $145,790 +6.5%
    2021-- $136,880 +4%
    2020-- $131,590 +4.9%
    2019-- $125,490 +13.8%
    2018-- $110,310 +24.7%
    2015-- $88,490 +10.5%
    2014-- $80,050 +9%
    2011-- $73,410 -20.2%
    2010-- $91,970
    2009-- $91,970
    2003-- --
    2002-- $104,670 +28.5%
    2001$3,278 +5.7%$81,470 +3.2%
    2000$3,102 $78,950
    Find assessor info on the county website

    Neighborhood: 48334

    Nearby schools

    GreatSchools rating
    Schools provided by the listing agent
    • Elementary: Kenbrook Elementary School
    • Middle: Warner Upper Elementary School
    • High: North Farmington High School

    Source: MichRIC. This data may not be complete. We recommend contacting the local school district to confirm school assignments for this home.

    Get a cash offer in 3 minutes
    Find out how much your home could sell for in as little as 3 minutes with a no-obligation cash offer.
    Estimated market value
    $379,300
    Get a cash offer in 3 minutes
    Find out how much your home could sell for in as little as 3 minutes with a no-obligation cash offer.
    Estimated market value
    $379,300