Step into refined Lake Sawyer living where timeless design meets modern comfort in this custom built 3,340 sq. ft. retreat. Impeccably maintained and splendidly upgraded, this 4 bedroom, 3.5 bath home offers a blend of elegance, flexibility, and everyday ease that truly elevates fine living. Soaring 10-foot ceilings, custom crown molding, recessed lighting, and a stone fireplace anchor the open concept great room with warmth and sophistication. The chef’s kitchen makes meal prep and entertaining easy and is complete with high end appliances, soft-close cabinets, accent lighting, and a butler’s pantry. A full Nana Glass Wall opens to a covered patio to foster indoor-outdoor living. Radiant heaters, a stone gas fireplace, saltwater hot tub, and built-in fire pit invites year-round enjoyment. Maximize the waterfront lifestyle with a private dock with power/water and an outdoor heated shower nearby. Two main level, en suite primary bedrooms provide exceptional versatility and is ideal for guests or multi-generational living. The main primary suite is a sanctuary with radiant heated floors, spa-quality finishes, and a generous walk-in closet turn daily routines into moments of calm. Main floor den with lake view also makes work from home a breeze. Features galore: stunning grounds, gated driveway, RV pad, EV charger, backup generator, tankless hot heater, and a 4-car garage! Every detail is covered and this home emboldens luxurious and peaceful living in a waterfront setting.
Sold
Listed by: KW Mountains to Sound Realty • Brian Manaois
Bought with: Coldwell Banker Bain
$2,700,000
29012 218th Avenue SE, Black Diamond, WA 98010
4beds
3,340sqft
Single Family Residence
Built in 2016
0.61 Acres Lot
$2,691,900 Zestimate®
$808/sqft
$4,328 Estimated rent
Home value
$2,691,900
$2.48M - $2.91M
$4,328/mo
Zestimate® history
Owner options
List your home for rent
$4,328/mo
Rent Zestimate®
Find your next renter with Zillow Rental Manager. Plus, with online applications, you can quickly screen prospective tenants – for free.
$4,328/mo
Rent Zestimate®
Refinance and save
$16,393/mo
Est. payment
Refinancing to a lower rate could help reduce your monthly payments and save thousands over the life of the loan.
$16,393/mo
Est. payment
Explore your selling options
Work with a Zillow partner agent
Leverage their expertise and Zillow's premium Showcase listings to get your home seen by more buyers.
Get startedList with your own agent
Get your home in front of millions of buyers by listing it on Zillow.
Learn how to do itSell it yourself
Take full control of how buyers see your home on Zillow by listing For Sale by Owner (FSBO).
List your homeWhat's special
Rv padStone fireplaceCovered patioStone gas fireplaceRecessed lightingRadiant heated floorsGenerous walk-in closet
Zillow last checked:
Listing updated:
Listed by:
Brian Manaois,
KW Mountains to Sound Realty
Bought with:
Tonya Stephens, 7365
Coldwell Banker Bain
Source: NWMLS as distributed by MLS GRID,MLS#: 2473411
Facts & features
Interior
Bedrooms & bathrooms
- Bedrooms: 4
- Bathrooms: 4
- Full bathrooms: 3
- 1/2 bathrooms: 1
- Main level bathrooms: 3
- Main level bedrooms: 2
Primary bedroom
- Level: Main
Primary bedroom
- Level: Main
Bedroom
- Level: Second
Bedroom
- Level: Second
Bathroom full
- Level: Main
Bathroom full
- Level: Main
Bathroom full
- Level: Second
Other
- Level: Main
Other
- Level: Second
Den office
- Level: Main
Entry hall
- Level: Main
Kitchen with eating space
- Level: Main
Utility room
- Level: Main
Heating
- Fireplace, 90%+ High Efficiency, Forced Air, Recirculation Pump, Natural Gas
Cooling
- 90%+ High Efficiency, Forced Air
Appliances
- Included: Dishwasher, Disposal, Dryer, Microwave, Refrigerator, Stove(s)/Range(s), Tankless Water Heater, Washer, Dishwasher(s), Dryer(s), Garbage Disposal, Microwave(s), Refrigerator(s), Washer(s), Water Heater: Gas, Water Heater Location: Garage
Features
- Bath Off Primary, Ceiling Fan(s), Loft
- Flooring: Ceramic Tile, Carpet
- Windows: Dbl Pane/Storm Window
- Basement: None
- Number of fireplaces: 1
- Fireplace features: Gas, Main Level: 1, Fireplace
Interior area
- Total structure area: 3,340
- Total interior livable area: 3,340 sqft
Property
Parking
- Total spaces: 4
- Parking features: Attached Garage, RV Parking
- Has attached garage: Yes
- Covered spaces: 4
Features
- Levels: Two
- Stories: 2
- Entry location: Main
- Patio & porch: Second Primary Bedroom, Bath Off Primary, Ceiling Fan(s), Dbl Pane/Storm Window, Fireplace, Hot Tub/Spa, Loft, Security System, SMART Wired, Sprinkler System, Walk-In Closet(s), Water Heater, Wet Bar, Wine/Beverage Refrigerator
- Has spa: Yes
- Spa features: Indoor
- Has view: Yes
- View description: Lake, See Remarks, Territorial
- Has water view: Yes
- Water view: Lake
- Waterfront features: Lake
Lot
- Size: 0.61 Acres
- Features: Paved, Cable TV, Dock, Electric Car Charging, Fenced-Partially, Gated Entry, High Speed Internet, Hot Tub/Spa, Moorage, Outdoor Fireplace, Patio, RV Parking, Sprinkler System
- Topography: Level,Partial Slope
- Residential vegetation: Garden Space
Details
- Parcel number: 6151800225
- Zoning description: Jurisdiction: City
- Special conditions: Standard
Construction
Type & style
- Home type: SingleFamily
- Architectural style: 2 Story
- Property subtype: Single Family Residence
Materials
- Cement Planked, Stone, Wood Siding, Wood Products, Cement Plank
- Foundation: Poured Concrete
- Roof: Composition
Condition
- Very Good
- Year built: 2016
- Major remodel year: 2016
Details
- Builder name: Macfarlane Homes
Utilities & green energy
- Electric: Company: Puget Sound Energy
- Sewer: Sewer Connected, Company: Soos Creek
- Water: Public, Company: Covington Water
- Utilities for property: Xfinity
Community & HOA
Community
- Features: Boat Launch
- Security: Security System
- Subdivision: Lake Sawyer
Location
- Region: Black Diamond
Financial & listing details
- Price per square foot: $808/sqft
- Tax assessed value: $1,563,000
- Annual tax amount: $13,659
- Date on market: 4/10/2026
- Cumulative days on market: 103 days
- Listing terms: Conventional,VA Loan
- Inclusions: Dishwasher(s), Dryer(s), Garbage Disposal, Microwave(s), Refrigerator(s), Stove(s)/Range(s), Washer(s)
Price history
| Date | Event | Price |
|---|---|---|
| 3/16/2026 | Sold | $2,700,000-3.4%$808/sqft |
Source:  NWMLS as distributed by MLS GRID #2473411 Report a problem NWMLS as distributed by MLS GRID #2473411 Report a problem | ||
| 2/17/2026 | Pending sale | $2,795,000$837/sqft |
Source: NWMLS as distributed by MLS GRID #2473411 Report a problem | ||
| 2/12/2026 | Listed for sale | $2,795,000+975%$837/sqft |
Source: NWMLS as distributed by MLS GRID #2473411 Report a problem | ||
| 4/8/2014 | Listing removed | $2,000$1/sqft |
Source: Postlets Report a problem | ||
| 3/28/2014 | Sold | $260,000-50.9%$78/sqft |
Source: Public Record Report a problem | ||
| 1/11/2014 | Listed for rent | $2,000$1/sqft |
Source: Postlets Report a problem | ||
| 11/14/2013 | Sold | $530,000-15.2%$159/sqft |
Source: NWMLS as distributed by MLS GRID #455775 Report a problem | ||
| 9/1/2013 | Pending sale | $625,000$187/sqft |
Source: John L Scott Real Estate #455775 Report a problem | ||
| 8/9/2013 | Price change | $625,000-10.2%$187/sqft |
Source: John L Scott Real Estate #455775 Report a problem | ||
| 3/7/2013 | Listed for sale | $696,000$208/sqft |
Source: John L Scott Real Estate #455775 Report a problem | ||
Public tax history
| Year | Property taxes | Tax assessment |
|---|---|---|
| 2025 | $14,846 +8.7% | $1,563,000 +2.2% |
| 2024 | $13,659 +4.3% | $1,529,000 +10.2% |
| 2023 | $13,099 -16.1% | $1,388,000 -16.5% |
| 2022 | $15,619 +17.8% | $1,662,000 +36.2% |
| 2021 | $13,258 +15.6% | $1,220,000 +22.7% |
| 2020 | $11,467 -1.4% | $994,000 -2% |
| 2019 | $11,635 +3.8% | $1,014,000 -1.7% |
| 2018 | $11,205 -1.1% | $1,032,000 +9.6% |
| 2017 | $11,331 +70.8% | $942,000 +1.1% |
| 2016 | $6,632 | $932,000 +148.5% |
| 2015 | $6,632 | $375,000 -25.7% |
| 2014 | $6,632 | $505,000 -21.8% |
| 2013 | $6,632 | $646,000 +10.2% |
| 2012 | -- | $586,000 +120.9% |
| 2011 | -- | $265,300 |
| 2010 | -- | $265,300 |
| 2009 | -- | $265,300 |
| 2007 | -- | $265,300 |
| 2006 | -- | $265,300 |
| 2005 | -- | $265,300 |
| 2001 | $2,050 -4.4% | $265,300 |
| 2000 | $2,145 | $265,300 |
Find assessor info on the county website
Neighborhood: 98010
Nearby homes
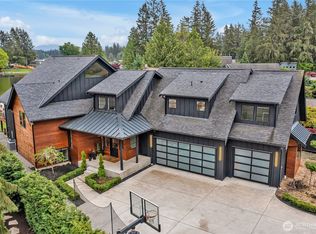
- $2,100,0005 bd4 ba4k sqft29108 218th Pl SE, Black Diamond, WA 98010Sold
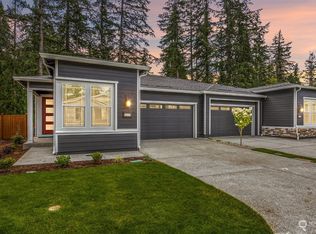
- $1,750,0003 bd2 ba2.7k sqft29206 218th Pl SE, Black Diamond, WA 98010For Sale

- $689,9002 bd2 ba1.5k sqft21779 SE 292nd Pl #22, Black Diamond, WA 98010Sold
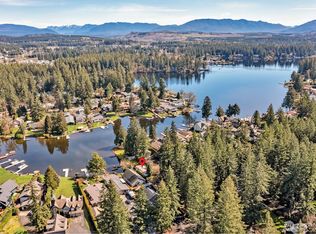
- $750,0002 bd1 ba580 sqft29228 218th Pl SE, Black Diamond, WA 98010Sold
- $599,9002 bd2 ba1.5k sqft21767 SE 292nd Pl #20, Black Diamond, WA 98010Sold
- $625,0002 bd2 ba1.5k sqft21773 SE 292nd Pl #21, Black Diamond, WA 98010Sold
- $727,3202 bd3 ba1.6k sqft21761 SE 292nd Pl #19, Black Diamond, WA 98010Sold
- $639,9503 bd2 ba1.2k sqft28931 218th Ave SE, Black Diamond, WA 98010Sold
Nearby schools
GreatSchools rating
- 8/10Sawyer Woods Elementary SchoolGrades: PK-5Distance: 1.4 mi
- 4/10Cedar Heights Middle SchoolGrades: 6-8Distance: 1.8 mi
- 5/10Kentlake High SchoolGrades: 9-12Distance: 0.7 mi
Schools provided by the listing agent
- Elementary: Sawyer Woods Elem
- Middle: Cedar Heights Jnr Hi
- High: Kentlake High
Source: NWMLS as distributed by MLS GRID. This data may not be complete. We recommend contacting the local school district to confirm school assignments for this home.
Get a cash offer in 3 minutes
Find out how much your home could sell for in as little as 3 minutes with a no-obligation cash offer.
Estimated market value
$2,691,900
Get a cash offer in 3 minutes
Find out how much your home could sell for in as little as 3 minutes with a no-obligation cash offer.
Estimated market value
$2,691,900
- Washington
- King County
- Black Diamond
- 98010
- 29012 218th Avenue SE
Nearby cities
Nearby zip codes
Other Black Diamond Topics
