Welcome to this inviting Auburn rambler with a comfortable, versatile layout designed for everyday living and entertaining. The spacious kitchen features a large quartz island, generous cabinetry, and plenty of room to gather. Two fireplaces bring warmth and character to both the living room and family room, creating inviting spaces to relax and unwind. A covered patio provides an easy extension of the living space, while the attached garage offers excellent storage with built-in cabinetry, a workbench, and a utility sink. Conveniently located near schools, shopping, dining, parks, and commuter routes. A wonderful opportunity to own a well-maintained rambler in a convenient Auburn location. Come see it for yourself!
Active
Listed by: Best Choice Network • Masako Guisa Kaneko
$668,000
29014 111th Avenue SE, Auburn, WA 98092
3beds
1,730sqft
Single Family Residence
Built in 1966
10,284 Square Feet Lot
$658,500 Zestimate®
$386/sqft
$-- HOA
What's special
Covered patioTwo fireplacesSpacious kitchenAttached garageLarge quartz islandComfortable versatile layoutGenerous cabinetry
- 22 days
- 311
- 14
Zillow last checked:
Listing updated:
Listed by:
Masako Guisa Kaneko,
Best Choice Network
Source: NWMLS as distributed by MLS GRID,MLS#: 2570221
Facts & features
Interior
Bedrooms & bathrooms
- Bedrooms: 3
- Bathrooms: 2
- Full bathrooms: 1
- 3/4 bathrooms: 1
- Main level bathrooms: 2
- Main level bedrooms: 3
Primary bedroom
- Level: Main
Bedroom
- Level: Main
Bedroom
- Level: Main
Bathroom full
- Level: Main
Bathroom three quarter
- Level: Main
Dining room
- Level: Main
Entry hall
- Level: Main
Family room
- Level: Main
Kitchen with eating space
- Level: Main
Living room
- Level: Main
Heating
- Fireplace, Forced Air, Electric, Geothermal, Natural Gas
Cooling
- Forced Air
Appliances
- Included: Dishwasher, Dryer, Refrigerator, Washer, Dishwasher(s), Dryer(s), Refrigerator(s), Washer(s), Water Heater: Gas, Water Heater Location: Garage
Features
- Dining Room
- Flooring: Ceramic Tile, Hardwood
- Basement: None
- Number of fireplaces: 2
- Fireplace features: Electric, Gas, Wood Burning, Main Level: 2, Fireplace
Interior area
- Total structure area: 1,730
- Total interior livable area: 1,730 sqft
Video & virtual tour
Property
Parking
- Total spaces: 2
- Parking features: Driveway, Attached Garage
- Has attached garage: Yes
- Covered spaces: 2
Features
- Levels: One
- Stories: 1
- Entry location: Main
- Patio & porch: Dining Room, Fireplace, Water Heater
- Has view: Yes
- View description: Territorial
Lot
- Size: 10,284 Square Feet
- Features: Cul-De-Sac, Paved, Outdoor Fireplace
- Topography: Level
- Residential vegetation: Garden Space
Details
- Parcel number: 2212700040
- Special conditions: Standard
Construction
Type & style
- Home type: SingleFamily
- Architectural style: 1 Story
- Property subtype: Single Family Residence
Materials
- Wood Siding, Wood Products
- Foundation: Poured Concrete
- Roof: Composition
Condition
- Year built: 1966
- Major remodel year: 1966
Utilities & green energy
- Electric: Company: PSE
- Sewer: Septic Tank, Company: Septic
- Water: Public, Company: City of Auburn
- Utilities for property: Xfinity
Community & HOA
Community
- Subdivision: Lea Hill
Location
- Region: Auburn
Financial & listing details
- Price per square foot: $386/sqft
- Tax assessed value: $627,000
- Annual tax amount: $7,911
- Date on market: 8/16/2026
- Cumulative days on market: 24 days
- Listing terms: Conventional,FHA
- Inclusions: Dishwasher(s), Dryer(s), Refrigerator(s), Washer(s)
Estimated market value
$658,500
$626,000 - $691,000
$3,124/mo
Price history
| Date | Event | Price |
|---|---|---|
| 8/18/2026 | Listed for sale | $668,000+32.3%$386/sqft |
Source:  NWMLS as distributed by MLS GRID #2570221 Report a problem NWMLS as distributed by MLS GRID #2570221 Report a problem | ||
| 12/11/2020 | Sold | $505,000-3.8%$292/sqft |
Source: NWMLS as distributed by MLS GRID #1666638 Report a problem | ||
| 10/30/2020 | Pending sale | $525,000$303/sqft |
Source: Berkshire Hathaway HS NW #1666638 Report a problem | ||
| 10/17/2020 | Listed for sale | $525,000$303/sqft |
Source: Berkshire Hathaway HS NW #1666638 Report a problem | ||
| 10/5/2020 | Pending sale | $525,000$303/sqft |
Source: Berkshire Hathaway HS NW #1666638 Report a problem | ||
| 9/26/2020 | Listed for sale | $525,000$303/sqft |
Source: Berkshire Hathaway HS NW #1666638 Report a problem | ||
Public tax history
| Year | Property taxes | Tax assessment |
|---|---|---|
| 2025 | $7,911 +9.8% | $627,000 +3.5% |
| 2024 | $7,202 +9% | $606,000 +13.5% |
| 2023 | $6,604 -2.5% | $534,000 -9.6% |
| 2022 | $6,771 +7.7% | $591,000 +25.2% |
| 2021 | $6,289 +679.6% | $472,000 +74.2% |
| 2019 | $807 -2.9% | $271,000 |
| 2018 | $830 -4.4% | $271,000 -14.5% |
| 2017 | $869 -4.5% | $317,000 +6.4% |
| 2016 | $910 | $298,000 +9.2% |
| 2015 | $910 | $273,000 +2.2% |
| 2014 | $910 | $267,000 +24.8% |
| 2013 | $910 | $214,000 +5.9% |
| 2012 | -- | $202,000 -12.9% |
| 2011 | -- | $232,000 -14.4% |
| 2010 | -- | $271,000 |
| 2009 | -- | $271,000 |
| 2007 | -- | $271,000 +6.7% |
| 2006 | -- | $254,000 +18.1% |
| 2005 | -- | $215,000 +18.1% |
| 2001 | $2,643 +146.6% | $182,000 +52.9% |
| 2000 | $1,072 | $119,000 |
Find assessor info on the county website
Monthly payment
Est. payment
Payment breakdown
Explore the cost of this home by adjusting the details. Changes won't be saved.Climate risks
Neighborhood: Lea Hill
Nearby schools
Schools provided by the listing agent
- Elementary: Hazelwood Elem
- Middle: Rainier Mid
- High: Mountainview High
Source: NWMLS as distributed by MLS GRID. This data may not be complete. We recommend contacting the local school district to confirm school assignments for this home.

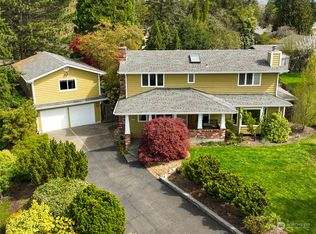
Similar homes
- $648,0003 bd2 ba1.7k sqft11101 SE 295th Street, Auburn, WA 98092Active
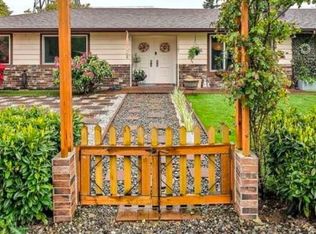 MLS ID #2495326, Jim Burton. NWMLS as distributed by MLS GRID
 - $575,0003 bd2 ba1.4k sqft29041 112th Avenue SE, Auburn, WA 98092Active
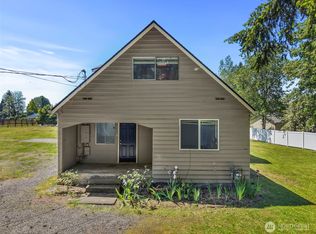 MLS ID #2499350, Andrew Hayashi. NWMLS as distributed by MLS GRID
 - $649,9003 bd3 ba1.8k sqft30603 127th Place SE, Auburn, WA 98092Active
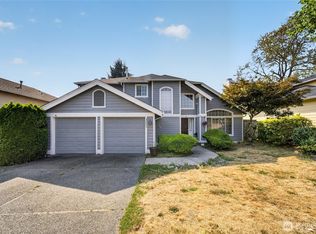 MLS ID #2567260, Shafiqullah Daqeeq. NWMLS as distributed by MLS GRID
 - $649,9503 bd2 ba1.8k sqft29664 127th Place SE, Auburn, WA 98092Active
 MLS ID #2556071, Aleana M. McMurray. NWMLS as distributed by MLS GRID
