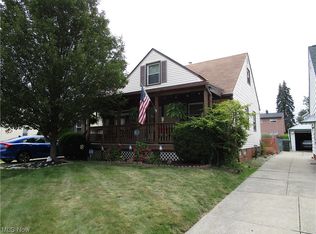
Welcome to this charming 2-bedroom, 2-full-bath bungalow nestled on a quiet street in Wickliffe! This well-maintained home offers a warm and functional layout with a bright living room that flows into a cozy dining room, creating the perfect space for everyday living. The galley kitchen features stainless steel appliances and ample cabinet space.
The main level includes two comfortable bedrooms and a full bath. A finished upper-level bonus area provides two versatile rooms with painted wood floors, offering additional space for a home office, hobby room, craft room, or extra storage. The upper level is accessed by a traditional counterbalanced wooden staircase.
The full unfinished basement includes a second full bath, laundry area, and plenty of storage and workspace. Outside, you’ll find a detached two-car garage, a partially fenced backyard, and plenty of room to relax, garden, or entertain.
Conveniently located near parks, shopping, restaurants, and major highways, this home is full of character and offers a wonderful opportunity for its next owner.
Pending
$150,000
29014 Norman Ave, Wickliffe, OH 44092
2beds
688sqft
Single Family Residence
Built in 1940
4,839 Square Feet Lot
$-- Zestimate®
$218/sqft
$-- HOA
What's special
Detached two-car garageTwo comfortable bedroomsFinished upper-level bonus areaStainless steel appliancesPartially fenced backyardFull unfinished basementTraditional counterbalanced wooden staircase
- 39 days
- 179
- 15
Likely to sell faster than
Zillow last checked:
Listing updated:
Listed by:
Aimee Kenik 440-552-4481 aimee.kenik@exprealty.com,
EXP Realty, LLC.,
Lyndi Gesiorski 440-679-1771,
EXP Realty, LLC.
Source: MLS Now,MLS#: 5231480 Originating MLS: Akron Cleveland Association of REALTORS
Originating MLS: Akron Cleveland Association of REALTORSFacts & features
Interior
Bedrooms & bathrooms
- Bedrooms: 2
- Bathrooms: 2
- Full bathrooms: 2
- Main level bathrooms: 1
- Main level bedrooms: 2
Bedroom
- Level: First
- Dimensions: ND x ND
Bedroom
- Level: First
- Dimensions: ND x ND
Bathroom
- Level: First
- Dimensions: ND x ND
Bathroom
- Level: Basement
- Dimensions: ND x ND
Basement
- Level: Basement
- Dimensions: ND x ND
Bonus room
- Level: Second
- Dimensions: ND x ND
Bonus room
- Level: Second
- Dimensions: ND x ND
Dining room
- Level: First
- Dimensions: ND x ND
Kitchen
- Level: First
- Dimensions: ND x ND
Living room
- Level: First
- Dimensions: ND x ND
Utility room
- Level: Basement
- Dimensions: ND x ND
Utility room
- Level: Basement
- Dimensions: ND x ND
Heating
- Gas
Cooling
- Central Air
Features
- Basement: Unfinished
- Has fireplace: No
Interior area
- Total structure area: 688
- Total interior livable area: 688 sqft
- Finished area above ground: 688
Video & virtual tour
Property
Parking
- Total spaces: 2
- Parking features: Driveway, Detached, Garage
- Garage spaces: 2
Features
- Levels: Two
- Stories: 2
Lot
- Size: 4,839 Square Feet
Details
- Parcel number: 29A004A000860
Construction
Type & style
- Home type: SingleFamily
- Architectural style: Bungalow
- Property subtype: Single Family Residence
Materials
- Aluminum Siding, Vinyl Siding
- Roof: Asphalt
Condition
- Year built: 1940
Utilities & green energy
- Sewer: Public Sewer
- Water: Public
Community & HOA
Community
- Subdivision: Lloyd Road Sub
HOA
- Has HOA: No
Location
- Region: Wickliffe
Financial & listing details
- Price per square foot: $218/sqft
- Tax assessed value: $134,460
- Annual tax amount: $2,658
- Date on market: 7/28/2026
- Cumulative days on market: 38 days
- Listing terms: Cash,Conventional,FHA,VA Loan
Estimated market value
Not available
Estimated sales range
Not available
Not available
Price history
| Date | Event | Price |
|---|---|---|
| 8/11/2026 | Pending sale | $150,000$218/sqft |
Source:  MLS Now #5231480 Report a problem MLS Now #5231480 Report a problem | ||
| 7/28/2026 | Listed for sale | $150,000+56.3%$218/sqft |
Source: MLS Now #5231480 Report a problem | ||
| 3/19/2025 | Listing removed | $1,350$2/sqft |
Source: Zillow Rentals Report a problem | ||
| 3/5/2025 | Price change | $1,350-15.6%$2/sqft |
Source: Zillow Rentals Report a problem | ||
| 2/19/2025 | Listed for rent | $1,600$2/sqft |
Source: Zillow Rentals Report a problem | ||
| 5/29/2020 | Sold | $96,000-7.7%$140/sqft |
Source: MLS Now #4171105 Report a problem | ||
| 5/3/2020 | Pending sale | $104,000$151/sqft |
Source: Platinum Real Estate #4171105 Report a problem | ||
| 4/1/2020 | Price change | $104,000-5.4%$151/sqft |
Source: Platinum Real Estate #4171105 Report a problem | ||
| 2/27/2020 | Listed for sale | $109,900$160/sqft |
Source: Platinum Real Estate #4171105 Report a problem | ||
Public tax history
| Year | Property taxes | Tax assessment |
|---|---|---|
| 2025 | $2,659 -1.1% | $47,070 |
| 2024 | $2,690 +8.4% | $47,070 +35.1% |
| 2023 | $2,482 -0.7% | $34,840 |
| 2022 | $2,499 -0.4% | $34,840 |
| 2021 | $2,510 +3.7% | $34,840 +22% |
| 2020 | $2,420 +0% | $28,550 |
| 2019 | $2,419 +20.1% | $28,550 -1.9% |
| 2018 | $2,015 | $29,090 |
| 2017 | $2,015 +0.5% | $29,090 |
| 2016 | $2,005 +0.1% | $29,090 |
| 2015 | $2,003 +13.5% | $29,090 |
| 2014 | $1,765 +0% | $29,090 |
| 2013 | $1,764 +43.2% | $29,090 |
| 2012 | $1,232 +8.5% | $29,090 +3.3% |
| 2011 | $1,135 +13.4% | $28,160 |
| 2010 | $1,001 +2.1% | $28,160 +0% |
| 2009 | $981 -6.9% | $28,154 -11% |
| 2008 | $1,053 -26.9% | $31,637 |
| 2007 | $1,440 -50.6% | $31,637 |
| 2006 | $2,916 -1% | $31,637 -0.9% |
| 2005 | $2,945 +8.3% | $31,924 |
| 2004 | $2,718 -0.7% | $31,924 |
| 2003 | $2,736 +23.9% | $31,924 +23.9% |
| 2002 | $2,208 +0.1% | $25,774 |
| 2001 | $2,206 +1.4% | $25,774 |
| 2000 | $2,175 +9.6% | $25,774 +9.4% |
| 1999 | $1,984 | $23,556 |
Find assessor info on the county website
Monthly payment
Est. payment
Payment breakdown
Explore the cost of this home by adjusting the details. Changes won't be saved.Climate risks
Neighborhood: 44092
Nearby schools
Similar homes
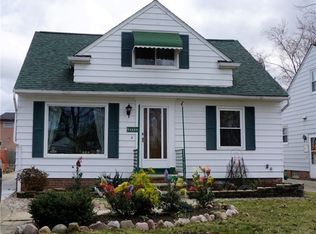
- $199,9003 bd1 ba946 sqft935 Worden Rd, Wickliffe, OH 44092For Sale
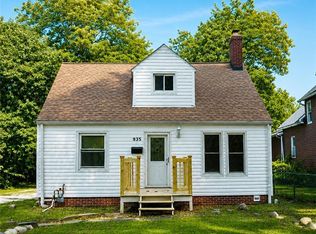 MLS ID #5238489, Autumn Skoczen, EXP Realty, LLC.. MLS Now
 - $142,0003 bd1 ba1k sqft21450 Lake Shore Blvd, Euclid, OH 44123For Sale
 MLS ID #5240575, Charlie Zkiab, Howard Hanna. MLS Now
 - $129,9002 bd1 ba780 sqft1489 E 361st St, Eastlake, OH 44095For Sale
 MLS ID #5238957, Glen G Whitten, Ohio Property Group, LLC. MLS Now
 - $129,9003 bd1 ba1k sqft23166 Gay St, Euclid, OH 44123For Sale
 MLS ID #5236382, Michael Azzam, RE/MAX Haven Realty. MLS Now
