Enjoy the community amenities at this beautifully landscaped East Highlands Ranch home. It's nestled on a quiet cul-de-sac in a pleasant, well-loved neighborhood. The two-story home has been recently renovated with new interior paint and carpeting. Relax in front of the stacked stone fireplace in the family room or on the covered back patio. High ceilings create a nice open space visually, while a skylight above the staircase provides additional natural light. There is plenty of closet and storage space throughout. East Highlands Ranch includes over 117 acres of common spaces and amenities, including pools, a fishing lake for catch and release, walking and biking trails, barbecue and picnic areas, and sports courts.
Sold for $599,000
Listed by: BHHS PERRIE MUNDY REALTY GROUP • Michelle Hardesty • Contact: 909-747-2111
Bought with: 20/20 Realtors, Inc.
$599,000
29015 Willow Creek Ln, Highland, CA 92346
4beds
2,112sqft
Single Family Residence
Built in 1988
4,500 Square Feet Lot
$588,500 Zestimate®
$284/sqft
$3,483 Estimated rent
Home value
$588,500
$530,000 - $653,000
$3,483/mo
Zestimate® history
Owner options
List your home for rent
$3,483/mo
Rent Zestimate®
Find your next renter with Zillow Rental Manager. Plus, with online applications, you can quickly screen prospective tenants – for free.
$3,483/mo
Rent Zestimate®
Refinance and save
$3,960/mo
Est. payment
Refinancing to a lower rate could help reduce your monthly payments and save thousands over the life of the loan.
$3,960/mo
Est. payment
Explore your selling options
Work with a Zillow partner agent
Leverage their expertise and Zillow's premium Showcase listings to get your home seen by more buyers.
Get startedList with your own agent
Get your home in front of millions of buyers by listing it on Zillow.
Learn how to do itSell it yourself
Take full control of how buyers see your home on Zillow by listing For Sale by Owner (FSBO).
List your homeWhat's special
Stacked stone fireplaceQuiet cul-de-sacNew interior paintHigh ceilingsCovered back patio
Zillow last checked:
Listing updated:
Listed by:
Michelle Hardesty DRE #01796974 909-747-2111,
BHHS PERRIE MUNDY REALTY GROUP,
Perrie Mundy DRE #00356248 909-307-0616,
BHHS PERRIE MUNDY REALTY GROUP
Bought with:
Maribel Ruiz Marin, DRE #02143212
20/20 Realtors, Inc.
Source: CRMLS,MLS#: IG25006173 Originating MLS: California Regional MLS
Originating MLS: California Regional MLSFacts & features
Interior
Bedrooms & bathrooms
- Bedrooms: 4
- Bathrooms: 3
- Full bathrooms: 2
- 1/2 bathrooms: 1
- Main level bathrooms: 2
- Main level bedrooms: 4
Rooms
- Room types: Bedroom, Family Room, Kitchen, Laundry, Living Room, Primary Bathroom, Primary Bedroom, Other
Bedroom
- Features: All Bedrooms Up
Bathroom
- Features: Bathtub, Dual Sinks, Separate Shower, Walk-In Shower
Kitchen
- Features: Tile Counters
Other
- Features: Walk-In Closet(s)
Heating
- Central
Cooling
- Central Air
Appliances
- Included: Dishwasher, Gas Cooktop, Gas Oven, Microwave
- Laundry: Laundry Closet
Features
- Breakfast Bar, Tray Ceiling(s), Crown Molding, High Ceilings, Recessed Lighting, Tile Counters, Two Story Ceilings, All Bedrooms Up, Walk-In Closet(s)
- Flooring: Carpet, Tile, Wood
- Doors: Sliding Doors
- Windows: Blinds, Double Pane Windows, Skylight(s)
- Has fireplace: Yes
- Fireplace features: Gas, Living Room
- Common walls with other units/homes: No Common Walls
Interior area
- Total interior livable area: 2,112 sqft
Property
Parking
- Total spaces: 4
- Parking features: Door-Single, Garage
- Attached garage spaces: 2
- Uncovered spaces: 2
Features
- Levels: Two
- Stories: 2
- Entry location: 1
- Patio & porch: Covered, Patio, Screened
- Pool features: Community, Association
- Has spa: Yes
- Spa features: Association, Community
- Fencing: Wood
- Has view: Yes
- View description: Hills, Mountain(s), Neighborhood
Lot
- Size: 4,500 Square Feet
- Features: Cul-De-Sac, Front Yard, Lawn, Landscaped, Sprinkler System, Trees
Details
- Parcel number: 1210021540000
- Special conditions: Standard
Construction
Type & style
- Home type: SingleFamily
- Architectural style: Modern
- Property subtype: Single Family Residence
Materials
- Stucco
- Roof: Concrete,Tile
Condition
- New construction: No
- Year built: 1988
Utilities & green energy
- Electric: 220 Volts in Garage
- Sewer: Private Sewer
- Water: Public
- Utilities for property: Sewer Connected, Water Connected
Community & HOA
Community
- Features: Curbs, Foothills, Gutter(s), Hiking, Mountainous, Street Lights, Suburban, Sidewalks, Fishing, Pool
HOA
- Has HOA: Yes
- Amenities included: Sport Court, Barbecue, Picnic Area, Playground, Pickleball, Pool, Trail(s)
- HOA fee: $138 monthly
- HOA name: East Highlands Ranch
- HOA phone: 909-864-0215
Location
- Region: Highland
Financial & listing details
- Price per square foot: $284/sqft
- Tax assessed value: $327,918
- Annual tax amount: $4,514
- Date on market: 1/10/2025
- Cumulative days on market: 99 days
- Listing terms: Cash,Cash to New Loan,Conventional,FHA,VA Loan
- Road surface type: Paved
Price history
| Date | Event | Price |
|---|---|---|
| 7/8/2025 | Listing removed | $629,000+5%$298/sqft |
Source:  SDMLS #IG24225376 Report a problem SDMLS #IG24225376 Report a problem | ||
| 3/31/2025 | Sold | $599,000$284/sqft |
Source:  CRMLS #IG25006173 Report a problem CRMLS #IG25006173 Report a problem | ||
| 3/5/2025 | Contingent | $599,000$284/sqft |
Source: CRMLS #IG25006173 Report a problem | ||
| 2/14/2025 | Price change | $599,000-2.4%$284/sqft |
Source: CRMLS #IG25006173 Report a problem | ||
| 1/30/2025 | Price change | $614,000-1.6%$291/sqft |
Source: CRMLS #IG25006173 Report a problem | ||
| 1/11/2025 | Listed for sale | $624,000+133.3%$295/sqft |
Source: CRMLS #IG25006173 Report a problem | ||
| 9/3/2013 | Price change | $1,800-2.7%$1/sqft |
Source: CENTURY 21 LOIS LAUER RED #EV13154974 Report a problem | ||
| 8/18/2013 | Price change | $1,850-2.4%$1/sqft |
Source: CENTURY 21 LOIS LAUER (RED) #EV13154974 Report a problem | ||
| 8/13/2013 | Price change | $1,895-4.1%$1/sqft |
Source: CENTURY 21 LOIS LAUER RED Report a problem | ||
| 8/6/2013 | Price change | $1,975+4.2%$1/sqft |
Source: Century 21 Lois Lauer Red Report a problem | ||
| 7/19/2013 | Price change | $1,895-5%$1/sqft |
Source: Owner Report a problem | ||
| 7/7/2013 | Listed for rent | $1,995$1/sqft |
Source: Owner Report a problem | ||
| 7/2/2013 | Sold | $267,500-0.9%$127/sqft |
Source: Public Record Report a problem | ||
| 3/2/2013 | Pending sale | $270,000$128/sqft |
Source: REAL ESTATE MASTERS GROUP #EV13023466 Report a problem | ||
| 2/27/2013 | Price change | $270,000-20.1%$128/sqft |
Source: REAL ESTATE MASTERS GROUP #EV13023466 Report a problem | ||
| 2/17/2013 | Listed for sale | $338,000$160/sqft |
Source: REAL ESTATE MASTERS GROUP #EV13023466 Report a problem | ||
Public tax history
| Year | Property taxes | Tax assessment |
|---|---|---|
| 2025 | $4,514 +6.7% | $327,918 +2% |
| 2024 | $4,233 +0.1% | $321,488 +2% |
| 2023 | $4,228 +1.5% | $315,184 +2% |
| 2022 | $4,165 -0.6% | $309,004 +2% |
| 2021 | $4,190 +1.8% | $302,945 +1% |
| 2020 | $4,117 +3.1% | $299,839 +2% |
| 2019 | $3,992 +4.1% | $293,960 +2% |
| 2018 | $3,833 +7.9% | $288,196 +2% |
| 2017 | $3,551 | $282,545 +2% |
| 2016 | $3,551 +1.1% | $277,005 +1.5% |
| 2015 | $3,511 +0.7% | $272,844 +2% |
| 2014 | $3,485 | $267,500 +27.1% |
| 2013 | -- | $210,475 +2% |
| 2012 | -- | $206,348 +2% |
| 2011 | -- | $202,302 +0.8% |
| 2010 | -- | $200,790 -0.2% |
| 2009 | -- | $201,267 +2% |
| 2008 | -- | $197,321 +2% |
| 2007 | -- | $193,452 +2% |
| 2006 | -- | $189,659 +2% |
| 2005 | -- | $185,940 +2% |
| 2004 | -- | $182,294 +1.9% |
| 2003 | -- | $178,953 +2% |
| 2002 | -- | $175,444 +2% |
| 2001 | -- | $172,004 +2% |
| 2000 | -- | $168,632 |
Find assessor info on the county website
Neighborhood: 92346
Nearby homes
- $534,8003 bd2 ba1.3k sqft29009 Willow Creek Ln, Highland, CA 92346Off Market
- $490,5002 bd2 ba1.3k sqft29021 Willow Creek Ln, Highland, CA 92346Off Market
- $550,7003 bd2 ba1.3k sqft29016 Jasmine Creek Ln, Highland, CA 92346Off Market
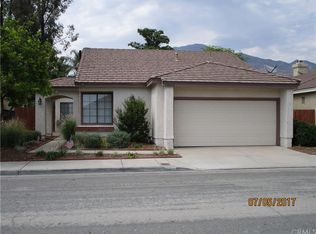
- $509,1003 bd3 ba1.7k sqft29014 Willow Creek Ln, Highland, CA 92346Off Market

- $538,7003 bd2 ba1.3k sqft29001 Willow Creek Ln, Highland, CA 92346Off Market
- $544,4004 bd3 ba2.1k sqft29010 Jasmine Creek Ln, Highland, CA 92346Off Market
- $619,0004 bd3 ba2.1k sqft29027 Willow Creek Ln, Highland, CA 92346Off Market
- $488,5002 bd2 ba1.1k sqft29022 Jasmine Creek Ln, Highland, CA 92346Off Market
Nearby schools
GreatSchools rating
- 7/10Arroyo Verde Elementary SchoolGrades: K-5Distance: 0.4 mi
- 5/10Beattie Middle SchoolGrades: 6-8Distance: 0.9 mi
- 8/10Citrus Valley High SchoolGrades: 9-12Distance: 2.7 mi
Schools provided by the listing agent
- Middle: Beattie
Source: CRMLS. This data may not be complete. We recommend contacting the local school district to confirm school assignments for this home.
Get a cash offer in 3 minutes
Find out how much your home could sell for in as little as 3 minutes with a no-obligation cash offer.
Estimated market value
$588,500
Get a cash offer in 3 minutes
Find out how much your home could sell for in as little as 3 minutes with a no-obligation cash offer.
Estimated market value
$588,500
- California
- San Bernardino County
- Highland
- 92346
- 29015 Willow Creek Ln
Nearby cities
Nearby neighborhoods
Nearby zip codes
Other Highland Topics
