Skip main navigation
Off market
  • $812,100

    29016 Bennett Ct, Highland, CA 92346

    4beds
    2,692sqft
    SingleFamily
    Built in 2005
    0.37 Acres Lot
    $812,100 Zestimate®
    $302/sqft
    $4,804 Estimated rent

    Home value

    $812,100

    $771,000 - $853,000

    $4,804/mo

    Zestimate® history
    Loading
    Loading...

    Owner options

    List your home for rent

    $4,804/mo

    Rent Zestimate®

    Find your next renter with Zillow Rental Manager. Plus, with online applications, you can quickly screen prospective tenants – for free.

    Learn more

    $4,804/mo

    Rent Zestimate®

    Refinance and save

    $5,281/mo

    Est. payment

    Refinancing to a lower rate could help reduce your monthly payments and save thousands over the life of the loan.

    See today's rates

    $5,281/mo

    Est. payment

    Explore your selling options

    Work with a Zillow partner agent

    Leverage their expertise and Zillow's premium Showcase listings to get your home seen by more buyers.

    Get started

    List with your own agent

    Get your home in front of millions of buyers by listing it on Zillow.

    Learn how to do it

    Sell it yourself

    Take full control of how buyers see your home on Zillow by listing For Sale by Owner (FSBO).

    List your home

    What's special

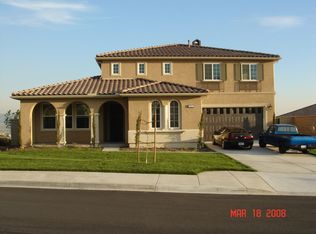
    Fantastic opportunity to Buy a perfectly appointed home in the Citrus Estates Collection! All the upgrades are done. Beautiful neutral color pallet from the wood floors through out to the granite and warm maple cabinetry. As you enter your new home notice the Shutters and the beautiful wood floors. Note the new french doors leading to the Alumawood patio with ceiling fans, the perfect place to relax after a long day. Walk back to the family room and notice how the Center island graces the kitchen. Gleaming stainless steel ads the sparkle to the kitchen with Plenty of cabinets for all your baking needs. Family room has the coziness of a fireplace for your family to enjoy. Walk the hallway to the bedrooms that are more than ample in size. Family Bathroom has quarts counters. The master suite offers a sense of calm in the hectic life we all lead. The Ensuite has quartz counters with double sinks, Travertine Tile floor and will offer all the room and space you will need to prepare your self for work or play. The huge back yard is very private, only one neighbor on this corner lot on a cul-de-sac street. Add in the 3 car garage and your home is complete. The East Highlands Ranch is one of the Premier Associations offering resort style amenities From meandering walking trails, Ball courts, pools, parks and a spring fed lake for year round enjoyment. Make an appointment to view this one soon.

    This property is off market, which means it's not currently listed for sale or rent on Zillow. This may be different from what's available on other websites or public sources.

    Facts & features

    Interior

    Bedrooms & bathrooms
    • Bedrooms: 4
    • Bathrooms: 3
    • Full bathrooms: 2
    • 1/2 bathrooms: 1
    Heating
    • Other
    Cooling
    • Central
    Appliances
    • Included: Dishwasher, Garbage disposal
    • Laundry: Individual Room
    Features
    • Recessed Lighting, Open Floor Plan, Granite Counters
    • Has fireplace: Yes
    • Common walls with other units/homes: No Common Walls
    Interior area
    • Total interior livable area: 2,692 sqft

    Property

    Parking
    • Total spaces: 6
    • Parking features: Garage - Attached
    Features
    • Levels: One
    • Has spa: Yes
    • Has view: Yes
    • View description: Mountain
    Lot
    • Size: 0.37 Acres
    • Features: Cul-De-Sac, Corner Lot, Landscaped
    Details
    • Parcel number: 0288801200000
    • Special conditions: Standard

    Construction

    Type & style
    • Home type: SingleFamily
    Materials
    • wood frame
    • Roof: Tile
    Condition
    • Turnkey
    • Year built: 2005

    Utilities & green energy

    • Sewer: Sewer Paid
    • Water: Public
    • Utilities for property: Cable Available, Sewer Connected

    Community & neighborhood

    Location
    • Region: Highland

    HOA & financial

    HOA
    • Has HOA: Yes
    • HOA fee: $117 monthly
    • Amenities included: Pool, Spa

    Other

    Other facts
    • CommonWalls: No Common Walls
    • Country: United States
    • Heating: Central Furnace
    • PropertyType: Residential
    • Sewer: Sewer Paid
    • StateOrProvince: CA
    • YearBuiltSource: Assessor
    • LaundryFeatures: Individual Room
    • CommunityFeatures: Sidewalks, Foothills, Curbs, Street Lighting
    • SpecialListingConditions: Standard
    • EatingArea: Breakfast Counter / Bar, In Family Room, Dining Room
    • AssociationFeeFrequency: Monthly
    • RoomType: Main Floor Master Bedroom, Kitchen, Laundry
    • CountyOrParish: San Bernardino
    • InteriorFeatures: Recessed Lighting, Open Floor Plan, Granite Counters
    • PropertyCondition: Turnkey
    • Appliances: Double Oven
    • LotFeatures: Cul-De-Sac, Corner Lot, Landscaped
    • StandardStatus: Active
    • AssociationAmenities: Pool, Spa
    • PreviousStandardStatus: Hold
    • StreetSuffix: Court
    • AssociationAmenities: Tennis, Sport Court, Picnic Area, Recreational Multipurpose Room, Outdoor Cooking Area, Playground, Biking Trails, Hiking Trails, Jogging Track
    • InteriorFeatures: Pantry
    • ParkingFeatures: Driveway, Garage - Three Door
    • AssociationAmenities: Fire Pit, Dues Paid Monthly, Meeting Room
    • City: Highland
    • MLSAreaMajor: 276 - Highland
    • HighSchoolDistrict: Redlands Unified
    • Levels: One
    • ElevationUnits: Feet
    • LivingAreaUnits: Square Feet
    • Utilities: Cable Available, Sewer Connected
    • WaterSource: Public
    • LotSizeSource: Assessor
    • AttachedGarageYN: 1

    Price history

    DateEventPrice
    7/10/2017Sold$496,500-0.5%$184/sqft
    Source: Public Record Report a problem
    5/25/2017Pending sale$499,000$185/sqft
    Source: TARBELL, REALTORS - REDLANDS #EV17085073 Report a problem
    5/20/2017Price change$499,000-2.2%$185/sqft
    Source: TARBELL, REALTORS - REDLANDS #EV17085073 Report a problem
    4/27/2017Price change$510,000+2.2%$189/sqft
    Source: TARBELL, REALTORS - REDLANDS #EV17085073 Report a problem
    4/26/2017Listed for sale$499,000+53.5%$185/sqft
    Source: TARBELL, REALTORS - REDLANDS #EV17085073 Report a problem
    11/4/2011Sold$325,000-3.1%$121/sqft
    Source: Public Record Report a problem
    9/25/2011Price change$335,300-3.5%$125/sqft
    Source: Keller Williams Rancho Cucamonga #C11093025 Report a problem
    9/20/2011Listed for sale$347,300$129/sqft
    Source: Keller Williams Rancho Cucamonga #C11093025 Report a problem
    7/31/2011Listing removed$347,300$129/sqft
    Source: Keller Williams Rancho Cucamonga #C11093025 Report a problem
    7/20/2011Listed for sale$347,300-0.8%$129/sqft
    Source: Keller Williams Rancho Cucamonga #C11093025 Report a problem
    9/17/2010Sold$350,000+0%$130/sqft
    Source: Public Record Report a problem
    3/14/2010Price change$349,900+7.7%$130/sqft
    Source: Prudential California Realty #P700167 Report a problem
    2/27/2010Listed for sale$325,000$121/sqft
    Source: Prudential California Realty #P700167 Report a problem
    12/26/2009Listing removed$325,000$121/sqft
    Source: Prudential California Realty #P700167 Report a problem
    12/21/2009Price change$325,000-5.8%$121/sqft
    Source: Prudential California Realty #P700167 Report a problem
    12/12/2009Price change$345,000-34.3%$128/sqft
    Source: Prudential California Realty #P700167 Report a problem
    8/23/2009Listed for sale$525,000+8.5%$195/sqft
    Source: Prudential California Realty #P700167 Report a problem
    3/13/2006Sold$484,000$180/sqft
    Source: Public Record Report a problem

    Public tax history

    YearProperty taxesTax assessment
    2025$9,200 +7.8%$597,332 +4.1%
    2024$8,531 +3.3%$573,856 +5.7%
    2023$8,262 +1.6%$542,995 +2%
    2022$8,134 -0.6%$532,348 +2%
    2021$8,183 +1.7%$521,910 +1%
    2020$8,044 +2.9%$516,559 +2%
    2019$7,819 -34.6%$506,430 +2%
    2018$11,947 +116.4%$496,500 +39.9%
    2017$5,521 $354,795 +2%
    2016$5,521 +1.4%$347,838 +2.4%
    2015$5,447 +1.7%$339,658 +2%
    2014$5,355 $333,005 +0.5%
    2013-- $331,500 +2%
    2012-- $325,000 -7.1%
    2011-- $350,000 +9.4%
    2010-- $319,800 -18%
    2009-- $390,000 -22.5%
    2008-- $503,450 +2%
    2007-- $493,578 +347.2%
    2006-- $110,364

    Find assessor info on the county website

    Neighborhood: 92346

    Nearby schools

    GreatSchools rating
    Schools provided by the listing agent
    • Middle: Beattie
    • District: Redlands Unified

    Source: The MLS. This data may not be complete. We recommend contacting the local school district to confirm school assignments for this home.

    Get a cash offer in 3 minutes
    Find out how much your home could sell for in as little as 3 minutes with a no-obligation cash offer.
    Estimated market value
    $812,100
    Get a cash offer in 3 minutes
    Find out how much your home could sell for in as little as 3 minutes with a no-obligation cash offer.
    Estimated market value
    $812,100