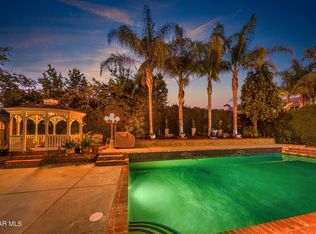
Welcome to 29018 Saddlebrook Drive in Agoura Hills, a quintessential Cape Cod retreat that blends sophistication with relaxed charm. Boasting 3,163 square feet of well-designed living space on an expansive 11,839 square foot flag lot, this home is a rare find in the desirable Morrison East Meadows neighborhood. This property is located within the coveted Las Virgenes Unified School District. Step inside to discover a thoughtful layout featuring five spacious bedrooms and three elegant bathrooms. The formal dining room and living spaces are complemented by updated flooring and plantation shutters throughout, creating a seamless flow for entertaining and everyday living. Culinary enthusiasts will delight in the updated kitchen, equipped with high-end appliances and custom built-ins, while the media/recreation room and playroom offer versatile spaces for leisure.The primary suite is a tranquil haven, featuring a sitting area and private balcony with enchanting views. It also boasts a laundry area. Outdoors, enjoy the serene setting with a saltwater pool, spa, and built-in BBQ ideal for gatherings. Citrus trees including orange, lime, lemon, and pomegranate grace the landscape, adding to the home's unique charm. This home combines luxury with practicality, offering an unparalleled lifestyle in Agoura Hills. Recent upgrades include: Hardwood Floors (which can be sanded & stain to any desired color), Reverse osmosis + instant hot water, 240w Tesla Charger, Garage Door (insulated) + Motor, Roof (double layered for greater longevity), Insulation, Main Water Line, Tankless Water Heater, Pool + Spa Lights. Also, completed by the previous owners: Sewage Line (which is why there is a heart on driveway, where the excavation occurred), All Plumbing to Copper. This property's special features include: Huge backyard for this neighborhood (great for entertaining!), Built-in BBQ with Gas Line, Wifi Pool Controller (iAquaLink), Mini-split A/C in Garage (great for working during hot summer days), Mini-split A/C in Guest Bedroom (used to be a Theater room), Whole home wired internet, Smart-home system (Control4), Outdoor speakers, Water usage friendly (no grass), Storage area above garage.
Sold for $1,940,000
$1,940,000
29018 Saddlebrook Dr, Agoura Hills, CA 91301
5beds
3,163sqft
Residential, Single Family Residence
Built in 1980
0.27 Acres Lot
$1,946,500 Zestimate®
$613/sqft
$7,385 Estimated rent
Home value
$1,946,500
$1.77M - $2.14M
$7,385/mo
Zestimate® history
Owner options
List your home for rent
$7,385/mo
Rent Zestimate®
Find your next renter with Zillow Rental Manager. Plus, with online applications, you can quickly screen prospective tenants – for free.
$7,385/mo
Rent Zestimate®
Refinance and save
$12,562/mo
Est. payment
Refinancing to a lower rate could help reduce your monthly payments and save thousands over the life of the loan.
$12,562/mo
Est. payment
Explore your selling options
Work with a Zillow partner agent
Leverage their expertise and Zillow's premium Showcase listings to get your home seen by more buyers.
Get startedList with your own agent
Get your home in front of millions of buyers by listing it on Zillow.
Learn how to do itSell it yourself
Take full control of how buyers see your home on Zillow by listing For Sale by Owner (FSBO).
List your homeWhat's special
Saltwater poolCitrus treesElectric gatePrimary suiteUpdated flooringHigh-end appliancesCustom built-ins
Zillow last checked:
Listing updated:
Listed by:
Tony Haspel DRE # 02063605 310-266-8382,
Compass 818-783-7721
Bought with:
Robert Werth, DRE # 02021961
Valley Oaks Properties Inc
Source: CLAW,MLS#: 25549849
Facts & features
Interior
Bedrooms & bathrooms
- Bedrooms: 5
- Bathrooms: 3
- Full bathrooms: 3
Rooms
- Room types: Breakfast, Breakfast Area, Breakfast Bar, Cabana, Den, Dining Room, Dining Area, Patio Open, Patio Covered, Office, Living Room, Family Room, Walk-In Closet, Attic
Bedroom
- Features: Multi-Level Bedroom, Walk-In Closet(s)
Bathroom
- Features: Shower Over Tub, Double Vanity(s), Tile, Shower and Tub, Linen Closet
Kitchen
- Features: Counter Top, Gourmet Kitchen, Remodeled, Bar, Open to Family Room
Heating
- Central, Fireplace(s)
Cooling
- Air Conditioning, Ceiling Fan(s), Central Air, Dual, Attic Fan, Zoned
Appliances
- Included: Gas Cooktop, Double Oven, Microwave, Oven, Gas Oven, Indoor Grill, Range Hood, Convection Oven, Self Cleaning Oven, Range, Gas Cooking Appliances, Gas/Electric Range, Barbeque, Dishwasher, Dryer, Disposal, Exhaust Fan, Recirculated Exhaust Fan, Refrigerator, Range/Oven, Water Conditioner, Washer, Vented Exhaust Fan, Freezer, Water Purifier, Ice Maker, Tankless Water Heater
- Laundry: Laundry Area, Inside, Upper Level, Laundry Room, Gas Or Electric Dryer Hookup
Features
- Open Floorplan, Wired for Data, Wired for Sound, Recessed Lighting, Storage, Turnkey, Ceiling Fan(s), Breakfast Area, Breakfast Counter / Bar, Dining Area, Family Kitchen, Formal Dining Rm
- Flooring: Engineered Hardwood, Tile
- Doors: Double Door Entry, Sliding Doors, Mirrored Closet Door(s)
- Windows: Plantation Shutters, Skylight(s), Double Pane Windows, Screens
- Attic: Pull Down Stairs
- Number of fireplaces: 3
- Fireplace features: Den, Family Room, Dining Room, Living Room, Gas, Gas Starter, Gas and Wood
Interior area
- Total structure area: 3,163
- Total interior livable area: 3,163 sqft
Property
Parking
- Total spaces: 4
- Parking features: Covered, Direct Access, Driveway, Guest, Garage Is Attached, Garage - 2 Car, Garage, Driveway Gate, Private, Side By Side
- Has attached garage: Yes
- Covered spaces: 2
- Uncovered spaces: 2
Features
- Levels: Two
- Stories: 2
- Entry location: Ground Level w/steps
- Patio & porch: Covered, Patio, Rear Porch
- Exterior features: Balcony, Barbecue, Rain Gutters
- Has private pool: Yes
- Pool features: Fenced, Heated, In Ground, Private
- Has spa: Yes
- Spa features: Fenced, Heated, Hot Tub, In Ground, Private
- Fencing: Wrought Iron,Gate,Fenced Yard,Fenced
- Has view: Yes
- View description: None
Lot
- Size: 0.27 Acres
- Features: Curbs, Front Yard, Gutters, Landscaped, Flag Lot, Lot-Level/Flat, Yard, Back Yard, Sidewalks, Street Lighting
Details
- Additional structures: Shed(s)
- Parcel number: 2051004033
- Zoning: AHR17000*
- Special conditions: Standard
- Other equipment: Cable, Network Wire, Attic Fan
Construction
Type & style
- Home type: SingleFamily
- Architectural style: Cape Cod
- Property subtype: Residential, Single Family Residence
- Attached to another structure: Yes
Materials
- Roof: Concrete,Tile
Condition
- Updated/Remodeled
- Year built: 1980
Utilities & green energy
- Electric: 220 Volt Location (In Garage), 220 Volt Location (Other/See Remarks)
- Sewer: In Street
- Water: Public, In Street
- Utilities for property: Underground Utilities
Community & HOA
Community
- Security: Exterior Security Lights, Carbon Monoxide Detector(s), Smoke Detector(s), Automatic Gate
HOA
- Has HOA: Yes
- Amenities included: Landscaping
- HOA fee: $255 quarterly
Location
- Region: Agoura Hills
Financial & listing details
- Price per square foot: $613/sqft
- Tax assessed value: $1,530,005
- Annual tax amount: $18,208
- Date on market: 6/9/2025
- Road surface type: Paved
Price history
| Date | Event | Price |
|---|---|---|
| 10/30/2025 | Sold | $1,940,000-2.8%$613/sqft |
Source:  CLAW #25549849 Report a problem CLAW #25549849 Report a problem | ||
| 10/27/2025 | Pending sale | $1,995,000$631/sqft |
Source: CLAW #25549849 Report a problem | ||
| 9/30/2025 | Contingent | $1,995,000$631/sqft |
Source: CLAW #25549849 Report a problem | ||
| 8/20/2025 | Price change | $1,995,000-1.5%$631/sqft |
Source: CLAW #25549849 Report a problem | ||
| 8/2/2025 | Price change | $2,025,000-5.8%$640/sqft |
Source: CLAW #25549849 Report a problem | ||
| 6/9/2025 | Listed for sale | $2,149,000+53.6%$679/sqft |
Source: CLAW #25549849 Report a problem | ||
| 8/1/2019 | Sold | $1,399,000$442/sqft |
Source:  CSMAOR #219007161 Report a problem CSMAOR #219007161 Report a problem | ||
| 6/29/2019 | Pending sale | $1,399,000$442/sqft |
Source: Sotheby's International Realty - Westlake Village Brokerage #219007161 Report a problem | ||
| 6/13/2019 | Listed for sale | $1,399,000+64.6%$442/sqft |
Source: Sotheby's International Realty - Westlake Village Brokerage #219007161 Report a problem | ||
| 6/29/2018 | Sold | $850,000-8.8%$269/sqft |
Source: Public Record Report a problem | ||
| 3/12/2015 | Sold | $932,000-3.8%$295/sqft |
Source: Public Record Report a problem | ||
| 2/24/2015 | Pending sale | $969,000$306/sqft |
Source: Rodeo Realty #SR14214814 Report a problem | ||
| 1/28/2015 | Price change | $969,000-1.6%$306/sqft |
Source: Rodeo Realty #SR14214814 Report a problem | ||
| 12/13/2014 | Price change | $985,000-1.3%$311/sqft |
Source: Rodeo Realty #SR14214814 Report a problem | ||
| 11/15/2014 | Listed for sale | $998,000$316/sqft |
Source: Rodeo Realty #SR14214814 Report a problem | ||
| 11/11/2014 | Pending sale | $998,000$316/sqft |
Source: Rodeo Realty #SR14214814 Report a problem | ||
| 10/7/2014 | Listed for sale | $998,000+1%$316/sqft |
Source: Rodeo Realty #SR14214814 Report a problem | ||
| 8/16/2007 | Sold | $988,000$312/sqft |
Source: Public Record Report a problem | ||
Public tax history
| Year | Property taxes | Tax assessment |
|---|---|---|
| 2025 | $18,208 +6.3% | $1,530,005 +2% |
| 2024 | $17,126 +1.9% | $1,500,006 +2% |
| 2023 | $16,814 +3.2% | $1,470,595 +2% |
| 2022 | $16,292 +0.2% | $1,441,761 +2% |
| 2021 | $16,267 +1.1% | $1,413,493 +1% |
| 2020 | $16,089 | $1,399,000 +39.3% |
| 2019 | $16,089 +39.2% | $1,004,123 +2% |
| 2018 | $11,558 | $984,436 +2% |
| 2017 | $11,558 +2% | $965,135 +2% |
| 2016 | $11,328 +3.4% | $946,212 -0.8% |
| 2015 | $10,952 -0.3% | $954,000 |
| 2014 | $10,988 | $954,000 +20.3% |
| 2012 | -- | $793,000 -4.3% |
| 2011 | -- | $828,700 |
| 2010 | -- | $828,700 |
| 2009 | -- | $828,700 -16.1% |
| 2008 | -- | $988,000 +70.8% |
| 2007 | -- | $578,605 +2% |
| 2006 | -- | $567,260 |
| 2005 | -- | $567,260 +4% |
| 2004 | -- | $545,234 +1.9% |
| 2003 | -- | $535,242 +2% |
| 2002 | -- | $524,748 +4% |
| 2000 | -- | $504,373 |
Find assessor info on the county website
Neighborhood: Upper Downtown
Nearby homes
- $1,942,3004 bd4 ba3k sqft29020 Saddlebrook Dr, Agoura Hills, CA 91301Off Market
- $1,688,9005 bd3 ba3.1k sqft29027 Freshwater Dr, Agoura Hills, CA 91301Off Market

- $1,705,1004 bd3 ba2.9k sqft29035 Freshwater Dr, Agoura Hills, CA 91301Off Market
- $1,458,2003 bd3 ba2.8k sqft29019 Freshwater Dr, Agoura Hills, CA 91301Off Market

- $1,393,6004 bd2 ba2.6k sqft29014 Saddlebrook Dr, Agoura Hills, CA 91301Off Market
- $1,374,2003 bd3 ba2.4k sqft29064 Saddlebrook Dr, Agoura Hills, CA 91301Off Market
- $1,566,2004 bd2 ba2.7k sqft29058 Saddlebrook Dr, Agoura Hills, CA 91301Off Market
- $1,360,4004 bd2 ba2.3k sqft29024 Saddlebrook Dr, Agoura Hills, CA 91301Off Market
Nearby schools
GreatSchools rating
- 9/10Willow Elementary SchoolGrades: K-5Distance: 0.1 mi
- 7/10Lindero Canyon Middle SchoolGrades: 6-8Distance: 1.6 mi
- 9/10Agoura High SchoolGrades: 9-12Distance: 0.8 mi
Schools provided by the listing agent
- District: Las Virgenes School District
Source: CLAW. This data may not be complete. We recommend contacting the local school district to confirm school assignments for this home.
Get a cash offer in 3 minutes
Find out how much your home could sell for in as little as 3 minutes with a no-obligation cash offer.
Estimated market value
$1,946,500
Get a cash offer in 3 minutes
Find out how much your home could sell for in as little as 3 minutes with a no-obligation cash offer.
Estimated market value
$1,946,500
- California
- Los Angeles County
- Agoura Hills
- 91301
- Upper Downtown
- 29018 Saddlebrook Dr
Nearby cities
Nearby neighborhoods
Nearby zip codes
Other Agoura Hills Topics
