Skip main navigation
Off market
Street View
  • $1,197,200

    2902 168th Ave NE, Bellevue, WA 98008

    4beds
    1,440sqft
    Single Family Residence
    Built in 1965
    -- sqft lot
    $1,197,200 Zestimate®
    $831/sqft
    $3,654 Estimated rent

    Home value

    $1,197,200

    $1.13M - $1.28M

    $3,654/mo

    Zestimate® history
    Loading
    Loading...

    Owner options

    List your home for rent

    $3,654/mo

    Rent Zestimate®

    Find your next renter with Zillow Rental Manager. Plus, with online applications, you can quickly screen prospective tenants – for free.

    Learn more

    $3,654/mo

    Rent Zestimate®

    Refinance and save

    $7,375/mo

    Est. payment

    Refinancing to a lower rate could help reduce your monthly payments and save thousands over the life of the loan.

    See today's rates

    $7,375/mo

    Est. payment

    Explore your selling options

    Work with a Zillow partner agent

    Leverage their expertise and Zillow's premium Showcase listings to get your home seen by more buyers.

    Get started

    List with your own agent

    Get your home in front of millions of buyers by listing it on Zillow.

    Learn how to do it

    Sell it yourself

    Take full control of how buyers see your home on Zillow by listing For Sale by Owner (FSBO).

    List your home

    What's special

    Woodburning fireplaceUpdated galley-style kitchenHardwood floorsSleek black countertopsLarge overhead lightLarge picture windowsBuilt in shelves

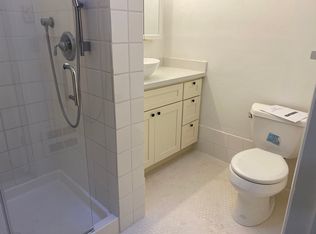
    Bellevue, WA - House - $3,195.00 Available December 2025 Nestled just blocks from Microsoft and in the coveted Bellevue School District, this one-level rambler offers a rare combination of space, location and charm. Built in 1965, the home features four bedrooms and two bathrooms within approximately 1,440 sq ft of thoughtful living space. Nearby is the Bellevue Transit Center, a major hub for buses and the new Sound Transit light rail, linking to downtown Bellevue and Redmond. Shopping is also convenient: Crossroads Shopping Center is within walking distance, offering groceries, retail, and dining in a walkable neighborhood. The bright and welcoming living room anchors the home with large picture windows centered by a woodburning fireplace. Direct sight-lines into the yard are perfect for both relaxing and entertaining or keeping an eye on the kids as they play in the yard. Built in shelves and hardwood floors complete the space. Off the main living area, the kitchen and large dining room flow naturally into one another, making dinner with friends or family an easy, warm affair. The updated galley-style kitchen offers a bright and functional space with modern touches throughout. You'll enjoy ample cabinet storage with two-tone contemporary fronts, sleek black countertops, and a full appliance package including a side-by-side refrigerator with water and ice, dishwasher, countertop microwave, and electric glasstop range. The large overhead light provides excellent visibility for cooking, and the wide window above the double sink brings in natural light with a peaceful view of the greenery outside. Easy-care vinyl plank flooring runs throughout the space, creating a warm, clean look that complements the modern finishes. This kitchen is designed for convenience, efficiency, and everyday comfort perfect for anyone who enjoys a well-organized and inviting cooking space. Off the dining area, sliding doors open to a covered patio extending your living space outdoors in a setting made for year-round enjoyment. The BBQ grill is included for tenant use. The back gate provides direct access to Ardmore Park for relaxing walks, exercise, or recreation. The large master bedroom has ample closet space, and another attached full size bathroom. This spacious master bedroom offers a warm and inviting retreat with beautiful hardwood floors, a large wall of closets for generous storage, and plenty of natural light flowing through the window. The ceiling fan adds comfort year-round, while the clean, neutral walls create a versatile backdrop for any dcor style. A built-in wall mirror enhances the rooms sense of openness, and the easy access to the hallway and adjoining spaces makes the layout both practical and convenient. This is a bright, functional, and comfortable primary suite ready to make you feel at home. Down the hallway you will find three more comfortable bedrooms offering plenty of flexibility for a home office or guest room and a full primary bathroom. Terms: 10-month lease. $2,800 security deposit; $400 admin fee; $40/adult app fee. $40/mo. Resident Benefits Package. Last month's rent staged over 4 months to ease the burden. No pets. Renters insurance required. $500 and signed holding agreement holds this wonderful home exclusively for you while screening is completed, and will be credited towards security deposit at move-in. Credit score of 600+ required. Walking distance to Microsoft campus and transit, plus quick routes to I-405/520. Keywords: Cricket field, Woodside East, Idylwood Beach Park, Lake Hills, Lake Sammamish, Lake Washington.

    This property is off market, which means it's not currently listed for sale or rent on Zillow. This may be different from what's available on other websites or public sources.

    Zillow last checked:

    Listing updated:

    Source: Zillow Rentals

    Facts & features

    Interior

    Bedrooms & bathrooms
    • Bedrooms: 4
    • Bathrooms: 2
    • Full bathrooms: 2
    Heating
    • Forced Air, Fireplace
    Cooling
    • None
    Appliances
    • Included: Dishwasher, Disposal, Dryer, Microwave, Range, Washer
    • Laundry: In Unit
    Features
    • Flooring: Hardwood
    • Has fireplace: Yes
    Interior area
    • Total interior livable area: 1,440 sqft

    Property

    Parking
    • Total spaces: 2
    • Parking features: Attached, Garage, Off Street
    • Has attached garage: Yes
    • Details: Contact manager
    Features
    • Patio & porch: Patio
    • Exterior features: , Deck/Patio, Driveway Parking, Fireplace/woodstove, Heating system: ForcedAir, Trails, Water/Ice
    • Fencing: Fenced Yard
    Details
    • Parcel number: 0259700220

    Construction

    Type & style
    • Home type: SingleFamily
    • Property subtype: Single Family Residence
    Condition
    • Year built: 1965

    Utilities & green energy

    • Utilities for property: Cable Available

    Community & HOA

    Community
    • Deposit fee: $2,800
    Location
    • Region: Bellevue

    Financial & listing details

    • Price per square foot: $831/sqft
    • Tax assessed value: $1,176,000
    • Annual tax amount: $8,755
    • Date on market: 11/17/2025
    • Lease term: Contact For Details

    Price history

    DateEventPrice
    12/5/2025Listing removed$3,195$2/sqft
    Source: Zillow Rentals Report a problem
    11/26/2025Price change$3,195-3%$2/sqft
    Source: Zillow Rentals Report a problem
    11/19/2025Price change$3,295-5.7%$2/sqft
    Source: Zillow Rentals Report a problem
    11/17/2025Listed for rent$3,495$2/sqft
    Source: Zillow Rentals Report a problem
    7/29/2022Sold$990,000$688/sqft
    Source: NWMLS as distributed by MLS GRID #1954538 Report a problem
    6/30/2022Pending sale$990,000$688/sqft
    Source: NWMLS as distributed by MLS GRID #1954538 Report a problem
    6/24/2022Listed for sale$990,000+331.4%$688/sqft
    Source: NWMLS as distributed by MLS GRID #1954538 Report a problem
    10/8/1999Sold$229,500$159/sqft
    Source: Public Record Report a problem

    Public tax history

    YearProperty taxesTax assessment
    2025$8,755 +7.8%$1,176,000 +6.3%
    2024$8,122 +13.6%$1,106,000 +21.1%
    2023$7,149 -13.8%$913,000 -22%
    2022$8,291 +1766.2%$1,170,000 +397.9%
    2021$444 -5.8%$235,000
    2020$472 +0.6%$235,000
    2019$469 -1.5%$235,000
    2018$476 -6.9%$235,000 -60.3%
    2017$511 -46%$592,000 +20.8%
    2016$946 $490,000 +6.3%
    2015$946 $461,000 +9.8%
    2014$946 $420,000 +11.1%
    2013$946 $378,000 +15.6%
    2012-- $327,000 +39.1%
    2011-- $235,000
    2010-- $235,000 -32.1%
    2009-- $346,000 +47.2%
    2007-- $235,000
    2006-- $235,000
    2005-- $235,000 +7.8%
    2001$2,077 +1.7%$218,000 +12.4%
    2000$2,043 $194,000
    Find assessor info on the county website

    Neighborhood: Interlake

    Nearby schools

    GreatSchools rating
    Get a cash offer in 3 minutes
    Find out how much your home could sell for in as little as 3 minutes with a no-obligation cash offer.
    Estimated market value
    $1,197,200
    Get a cash offer in 3 minutes
    Find out how much your home could sell for in as little as 3 minutes with a no-obligation cash offer.
    Estimated market value
    $1,197,200