Welcome to this beautifully remodeled 3-bedroom, 2-bath home located in the desirable Sunset Sands community. Thoughtfully updated from top to bottom, this move-in-ready property combines modern comfort with exceptional outdoor space. Situated on a generous double lot, the home offers plenty of room to spread out and enjoy coastal living. The property features a detached garage, detached carport, and two large custom built sheds, providing abundant storage for vehicles, recreational equipment, hobbies, and more. Inside, you'll find an open and inviting living space with updated finishes throughout, creating a comfortable and stylish place to call home. Whether you're looking for a full-time residence, vacation getaway, or investment opportunity, this property offers versatility and value. As part of the Sunset Sands community, residents enjoy access to a well-maintained clubhouse overlooking the community lake a perfect place to gather with neighbors, host events, or simply relax and take in the peaceful surroundings. Conveniently located near beaches, outdoor recreation, shopping, and dining, this exceptional property offers the best of coastal living with space, storage, and community amenities that are hard to find. Don't miss your opportunity to own this beautifully updated home in Sunset Sands!
Sold
Listed by: RealtyONEGroup Discovery Coast • Crystal Lynn Neprud
Bought with: Keller Williams-Premier Prtnrs
$355,000
2902 212th Lane, Ocean Park, WA 98640
3beds
1,716sqft
Manufactured Home, Manufactured On Land
Built in 1989
0.39 Acres Lot
$344,100 Zestimate®
$207/sqft
$-- Estimated rent
Home value
$344,100
$327,000 - $361,000
Not available
Zestimate® history
Owner options
List your home for rent
Find your next renter with Zillow Rental Manager. Plus, with online applications, you can quickly screen prospective tenants – for free.
Refinance and save
$2,467/mo
Est. payment
Refinancing to a lower rate could help reduce your monthly payments and save thousands over the life of the loan.
$2,467/mo
Est. payment
Explore your selling options
Work with a Zillow partner agent
Leverage their expertise and Zillow's premium Showcase listings to get your home seen by more buyers.
Get startedList with your own agent
Get your home in front of millions of buyers by listing it on Zillow.
Learn how to do itSell it yourself
Take full control of how buyers see your home on Zillow by listing For Sale by Owner (FSBO).
List your homeWhat's special
Detached garageDetached carportUpdated finishes throughoutPeaceful surroundingsExceptional outdoor spaceGenerous double lot
Zillow last checked:
Listing updated:
Listed by:
Crystal Lynn Neprud,
RealtyONEGroup Discovery Coast
Bought with:
Evan Walters, 113405
Keller Williams-Premier Prtnrs
Source: NWMLS as distributed by MLS GRID,MLS#: 2540404
Facts & features
Interior
Bedrooms & bathrooms
- Bedrooms: 3
- Bathrooms: 2
- Full bathrooms: 1
- 3/4 bathrooms: 1
- Main level bathrooms: 2
- Main level bedrooms: 3
Primary bedroom
- Level: Main
Bedroom
- Level: Main
Bedroom
- Level: Main
Bathroom full
- Level: Main
Bathroom three quarter
- Level: Main
Heating
- Wall Furnace, Electric
Cooling
- None
Appliances
- Included: Dishwasher, Dryer, Refrigerator, Washer, Dishwasher(s), Dryer(s), Refrigerator(s), Washer(s)
Features
- Ceiling Fan(s)
- Flooring: Vinyl Plank
- Windows: Dbl Pane/Storm Window
- Basement: None
- Has fireplace: No
Interior area
- Total structure area: 1,716
- Total interior livable area: 1,716 sqft
Property
Parking
- Total spaces: 4
- Parking features: Detached Carport, Driveway, Detached Garage, Off Street, RV Parking
- Has garage: Yes
- Has carport: Yes
- Covered spaces: 4
Features
- Levels: One
- Stories: 1
- Patio & porch: Ceiling Fan(s), Dbl Pane/Storm Window, Walk-In Closet(s)
- Has view: Yes
- View description: Territorial
Lot
- Size: 0.39 Acres
- Features: Dead End Street, Fenced-Partially, Outbuildings, Patio, RV Parking
- Topography: Level,Partial Slope
Details
- Parcel number: 74072017006
- Zoning description: Jurisdiction: County
- Special conditions: Standard
Construction
Type & style
- Home type: MobileManufactured
- Architectural style: Manuf-Triple Wide
- Property subtype: Manufactured Home, Manufactured On Land
Materials
- Wood Products
- Foundation: See Remarks, Tie Down
- Roof: Composition
Condition
- Year built: 1989
- Major remodel year: 1989
Utilities & green energy
- Electric: Company: Pud No 2
- Sewer: Septic Tank
- Water: Public, Company: North Beach Water
Community & HOA
Community
- Features: CCRs, Clubhouse, Playground, Trail(s)
- Subdivision: Sunset Sands
HOA
- Services included: Common Area Maintenance, See Remarks
- HOA fee: $125 annually
Location
- Region: Ocean Park
Financial & listing details
- Price per square foot: $207/sqft
- Tax assessed value: $294,800
- Annual tax amount: $2,489
- Date on market: 6/15/2026
- Listing terms: Conventional,FHA,USDA Loan,VA Loan
- Inclusions: Dishwasher(s), Dryer(s), Refrigerator(s), Washer(s)
- Body type: Triple Wide
Price history
| Date | Event | Price |
|---|---|---|
| 7/24/2026 | Sold | $355,000+1.5%$207/sqft |
Source:  NWMLS as distributed by MLS GRID #2540404 Report a problem NWMLS as distributed by MLS GRID #2540404 Report a problem | ||
| 6/24/2026 | Pending sale | $349,900$204/sqft |
Source: NWMLS as distributed by MLS GRID #2540404 Report a problem | ||
| 6/15/2026 | Listed for sale | $349,900$204/sqft |
Source: NWMLS as distributed by MLS GRID #2540404 Report a problem | ||
Public tax history
| Year | Property taxes | Tax assessment |
|---|---|---|
| 2025 | $2,150 -3.2% | $294,800 |
| 2024 | $2,222 +17.7% | $294,800 +13.6% |
| 2023 | $1,888 +3.6% | $259,400 +61% |
| 2022 | $1,823 +12% | $161,100 +9% |
| 2021 | $1,628 +199.3% | $147,800 +6.2% |
| 2020 | $544 -3.6% | $139,200 +20% |
| 2019 | $564 -1.4% | $116,000 +33.6% |
| 2018 | $572 +10.3% | $86,800 |
| 2017 | $518 +37.1% | $86,800 +9.7% |
| 2015 | $378 +21.7% | $79,100 |
| 2014 | $311 -60.4% | $79,100 -8.8% |
| 2012 | $785 | $86,700 -31.1% |
| 2011 | -- | $125,900 +1.7% |
| 2010 | -- | $123,800 |
| 2009 | -- | $123,800 |
| 2008 | -- | $123,800 +36.9% |
| 2006 | -- | $90,400 |
| 2005 | -- | $90,400 |
Find assessor info on the county website
Neighborhood: 98640
Nearby homes

- $265,0003 bd2 ba1.2k sqft2740 212th Pl, Ocean Park, WA 98640For Sale

- $280,0003 bd2 ba1.5k sqft21014 Birch Pl, Ocean Park, WA 98640Sold
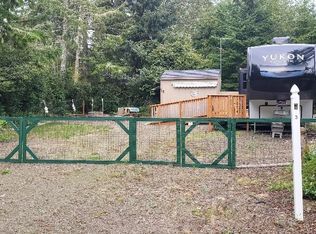
- $175,0008,398 sqft2722 212th Pl, Ocean Park, WA 98640Sold
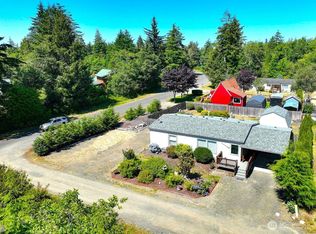
- $300,0002 bd2 ba1k sqft21006 Birch Pl, Ocean Park, WA 98640Sold
- $85,0008,276 sqft21333 Birch Pl, Ocean Park, WA 98640Lot/Land
- $261,5003 bd1 ba1.1k sqft21406 Birch Pl, Ocean Park, WA 98640Sold
- $150,0000.38 acres21329 Birch Pl, Ocean Park, WA 98640Sold
- $--8,398 sqft0 212th Pl, Ocean Park, WA 98640Off Market
Nearby schools
GreatSchools rating
- 4/10Ocean Park Elementary SchoolGrades: 3-5Distance: 2.4 mi
- 3/10Hilltop SchoolGrades: 6-8Distance: 9.9 mi
- 5/10Ilwaco Sr High SchoolGrades: 9-12Distance: 9.8 mi
- Washington
- Pacific County
- Long Beach
- 98640
- 2902 212th Lane
