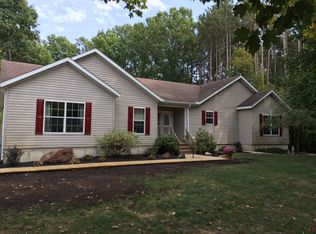
Discover peaceful country living at its best on this beautiful 12.5 wooded acre property with a
Huge 56'X52' Pole Barn & 30'X40' basketball court area.
Located just 15-20 minutes from Downtown Saugatuck, Douglas, Fennville Wineries, downtown Holland and several Beaches. Hacklander Public Boat Launch & Deep Harbor Marina just down the road from property allows access to the Kalamazoo River bringing you by boat into Saugatuck Harbor then into Lake MI.
This spacious 4 bedroom, 2.5 bath Tri-Level home offers over 1,700 finished square feet of comfortable living space.
Main floor features an open-concept with large living room and light-filled gathering space overlooking the serene property. Kitchen includes ample cabinetry, large snack bar and dining area perfect for entertaining. The primary suite offers private full bath, two additional bedrooms and full bath complete the upper level.
Walkout lower level offers a large family room and small bedroom/office, laundry room & 1/2 bath. separate laundry room area and a separate ½ bath with abundant storage throughout the home.
Basement area is unfinished giving you additional storage space if needed. With a Tri-Level home you end up with 4 separate levels of living/storage area which has so much to offer.
Enjoy relaxing outdoors on the front porch or your spacious upper back deck surrounded by mature trees and wildlife. The lower level family room has a walkout to a nice patio area. Home also has an attached 2 stall garage, a 56' X 52' pole barn with 12' and 14' overhead doors, electric and concrete floors.
Alongside the pole barn is a large 30' X 40' Basketball court area facing the house. This property is the perfect location for a family who loves the outdoors, hunting fishing and hiking. Come take a look at this beautiful property before its gone.
Home is in Fennville school district but Saugatuck school district is just down the road offering school of choice option as well.
Pending
$649,900
2902 63rd St, Fennville, MI 49408
4beds
1,866sqft
Single Family Residence
Built in 1988
12.5 Acres Lot
$621,100 Zestimate®
$348/sqft
$-- HOA
What's special
Finished walkout lower levelLarge family roomLarge snack barSeparate laundry room area
- 99 days |
- 259 |
- 8 |
Zillow last checked:
Listing updated:
Listed by:
Bonnie L Scholten 269-751-7277,
Greenridge Realty Hamilton 269-751-7277
Source: MichRIC,MLS#: 26012865
Facts & features
Interior
Bedrooms & bathrooms
- Bedrooms: 4
- Bathrooms: 3
- Full bathrooms: 2
- 1/2 bathrooms: 1
Primary bedroom
- Level: Upper
- Area: 182
- Dimensions: 14.00 x 13.00
Bedroom 2
- Level: Upper
- Area: 99
- Dimensions: 11.00 x 9.00
Bedroom 3
- Level: Upper
- Area: 143
- Dimensions: 13.00 x 11.00
Bedroom 4
- Level: Lower
- Area: 121
- Dimensions: 11.00 x 11.00
Primary bathroom
- Level: Upper
- Area: 40
- Dimensions: 8.00 x 5.00
Bathroom 2
- Level: Upper
- Area: 72
- Dimensions: 9.00 x 8.00
Bathroom 3
- Level: Lower
- Area: 20
- Dimensions: 5.00 x 4.00
Dining room
- Level: Main
- Area: 143
- Dimensions: 13.00 x 11.00
Family room
- Level: Lower
- Area: 360
- Dimensions: 24.00 x 15.00
Kitchen
- Level: Main
- Area: 143
- Dimensions: 13.00 x 11.00
Laundry
- Level: Lower
- Area: 50
- Dimensions: 10.00 x 5.00
Living room
- Level: Main
- Area: 286
- Dimensions: 22.00 x 13.00
Heating
- Forced Air
Cooling
- Central Air
Appliances
- Included: Iron Water FIlter, Dishwasher, Microwave, Oven, Range, Refrigerator
- Laundry: Lower Level
Features
- Ceiling Fan(s)
- Flooring: Carpet, Laminate
- Windows: Low-Emissivity Windows, Screens, Insulated Windows, Window Treatments
- Basement: Daylight,Partial,Walk-Out Access
- Number of fireplaces: 1
Interior area
- Total structure area: 1,866
- Total interior livable area: 1,866 sqft
- Finished area below ground: 0
Video & virtual tour
Property
Parking
- Total spaces: 2
- Parking features: Garage Faces Front, Garage Door Opener, Attached
- Garage spaces: 2
Features
- Stories: 3
- Waterfront features: River
Lot
- Size: 12.5 Acres
- Dimensions: 410 x 1322
- Features: Level, Wooded, Wetland Area, Ground Cover, Shrubs/Hedges
Details
- Parcel number: 2002301510
Construction
Type & style
- Home type: SingleFamily
- Property subtype: Single Family Residence
Materials
- Vinyl Siding
- Roof: Composition
Condition
- New construction: No
- Year built: 1988
Utilities & green energy
- Sewer: Septic Tank
- Water: Well
Community & HOA
Community
- Security: Smoke Detector(s)
Location
- Region: Fennville
Financial & listing details
- Price per square foot: $348/sqft
- Tax assessed value: $141,671
- Annual tax amount: $4,663
- Date on market: 4/28/2026
- Listing terms: Cash,Conventional
- Road surface type: Paved
Estimated market value
$621,100
$590,000 - $652,000
$2,819/mo
Price history
| Date | Event | Price |
|---|---|---|
| 7/1/2026 | Pending sale | $649,900$348/sqft |
Source: | ||
| 6/17/2026 | Contingent | $649,900$348/sqft |
Source: | ||
| 4/28/2026 | Listed for sale | $649,900$348/sqft |
Source: | ||
| 4/9/2026 | Pending sale | $649,900$348/sqft |
Source: | ||
| 4/8/2026 | Contingent | $649,900$348/sqft |
Source: | ||
| 4/1/2026 | Listed for sale | $649,900$348/sqft |
Source: | ||
Public tax history
| Year | Property taxes | Tax assessment |
|---|---|---|
| 2025 | $4,565 +7.1% | $289,900 +9.4% |
| 2024 | $4,264 | $264,900 +32.9% |
| 2023 | -- | $199,300 -9% |
| 2022 | -- | $219,100 +11.1% |
| 2021 | -- | $197,200 +1.1% |
| 2020 | -- | $195,000 +3.4% |
| 2019 | -- | $188,600 +2.7% |
| 2018 | $3,416 | $183,600 +3.5% |
| 2017 | -- | $177,400 +3% |
| 2016 | -- | $172,300 |
| 2015 | -- | $172,300 -0.5% |
| 2014 | -- | $173,100 -0.2% |
| 2013 | -- | $173,400 |
| 2012 | -- | $173,400 |
| 2011 | -- | $173,400 +6% |
| 2010 | -- | $163,600 -12% |
| 2009 | -- | $185,900 |
| 2008 | -- | $185,900 +7.3% |
| 2007 | -- | $173,200 +18.5% |
| 2006 | -- | $146,200 +3.5% |
| 2005 | -- | $141,200 +8% |
| 2004 | -- | $130,700 |
| 2003 | -- | $130,700 |
| 2002 | -- | $130,700 |
| 2001 | -- | $130,700 |
Find assessor info on the county website
Monthly payment
Est. payment$--/mo
Payment breakdown
Explore the cost of this home by adjusting the details. Changes won't be saved.All calculations are estimates and provided by Zillow, Inc. for informational purposes only. Actual amounts may vary.
HOA fees may include property taxes on listings classified as Co-Ops. Contact the listing agent and/or owner for fee details.
Mortgage interest rates are dependent on a number of factors, including credit score, down payment, and repayment length. Interest rate data provided by Zillow Group Marketplace, Inc. as of 1/1/1970 from various mortgage lenders with which we have lead or other similar arrangements; the Estimated Payment is an average of those rates.
See how much you could borrow to make a competitive offer.
Climate risks
Neighborhood: 49408
Nearby schools
GreatSchools rating
- 4/10Fennville Elementary SchoolGrades: PK-5Distance: 3.6 mi
- 5/10Fennville Middle SchoolGrades: 6-8Distance: 3.6 mi
- 5/10Fennville Public High SchoolGrades: 9-12Distance: 3.5 mi
A local agent can set up tours, give advice and negotiate with sellers.
A local lender can help you make sure your offer is ready when you are.
- Michigan
- Allegan County
- Fennville
- 49408
- 2902 63rd St