Skip main navigation
Sold for $385,000
  • $385,000

    2902 Allendale Rd, Baltimore, MD 21216

    4beds
    2,464sqft
    Single Family Residence
    Built in 1915
    6,350 Square Feet Lot
    $343,600 Zestimate®
    $156/sqft
    $2,812 Estimated rent

    Home value

    $343,600

    $306,000 - $381,000

    $2,812/mo

    Zestimate® history
    Loading
    Loading...

    Owner options

    List your home for rent

    $2,812/mo

    Rent Zestimate®

    Find your next renter with Zillow Rental Manager. Plus, with online applications, you can quickly screen prospective tenants – for free.

    Learn more

    $2,812/mo

    Rent Zestimate®

    Refinance and save

    $2,651/mo

    Est. payment

    Refinancing to a lower rate could help reduce your monthly payments and save thousands over the life of the loan.

    See today's rates

    $2,651/mo

    Est. payment

    Explore your selling options

    Work with a Zillow partner agent

    Leverage their expertise and Zillow's premium Showcase listings to get your home seen by more buyers.

    Get started

    List with your own agent

    Get your home in front of millions of buyers by listing it on Zillow.

    Learn how to do it

    Sell it yourself

    Take full control of how buyers see your home on Zillow by listing For Sale by Owner (FSBO).

    List your home

    What's special

    Private officeBeautifully renovated kitchenFormal sitting areaRear deckStunning coffered ceilingsPrivate drivewayOff-street parking
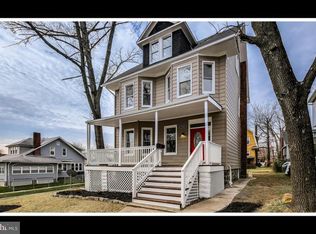
    Stunning 3-Level Colonial – Impeccably Maintained and Move-In Ready Welcome to this exquisite 3-level colonial, where charm and elegance meet modern living! Perfect for entertaining, this meticulously maintained home offers a variety of spaces designed to impress. On the main level, you'll find a formal sitting area, a private office, a refined dining room, and a spacious living room adorned with stunning coffered ceilings that elevate the home's sophistication. The beautifully renovated kitchen is the heart of the home, featuring a large island, ample counter space, and a layout ideal for hosting family and friends. Step outside to enjoy the expansive front porch and rear deck, perfect for relaxing or entertaining. The upper level is your personal retreat, featuring a massive primary suite complete with walk-in closets and a luxurious spa-like bath. Two additional generously sized bedrooms provide flexibility and comfort for family or guests. The fully finished basement/cellar adds another level of versatility, boasting a spacious bedroom, a full bathroom, and additional living space. Whether it’s for guests, extended family, or a private suite, this level offers endless possibilities. Outside, you'll appreciate the convenience of off-street parking with a private driveway. Recent updates, including a new hot water heater, ensure peace of mind and efficiency. This home is simply immaculate, blending classic charm with modern convenience.

    Zillow last checked:

    Listing updated:

    Listed by:

    Mr. Devonne Edwards 301-452-8595,

    Keller Williams Preferred Properties

    Bought with:

    Rochandra Lomax-Cook, 660781

    Berkshire Hathaway HomeServices PenFed Realty

    Source: Bright MLS,MLS#: MDBA2152816MLS Logo

    Facts & features

    Interior

    Bedrooms & bathrooms
    • Bedrooms: 4
    • Bathrooms: 4
    • Full bathrooms: 3
    • 1/2 bathrooms: 1
    • Main level bathrooms: 1
    Basement
    • Area: 1232
    Heating
    • Radiator, Natural Gas
    Cooling
    • Central Air, Electric
    Appliances
    • Included: Gas Water Heater
    Features
    • Basement: Combination
    • Has fireplace: No
    Interior area
    • Total structure area: 3,696
    • Total interior livable area: 2,464 sqft
    • Finished area above ground: 2,464
    • Finished area below ground: 0

    Property

    Parking
    • Parking features: Driveway
    • Has uncovered spaces: Yes
    Accessibility
    • Accessibility features: Accessible Entrance
    Features
    • Levels: Three
    • Stories: 3
    • Pool features: None
    Lot
    • Size: 6,350 Square Feet
    Details
    • Additional structures: Above Grade, Below Grade
    • Parcel number: 0315252847 002
    • Zoning: R-3
    • Special conditions: Standard
    • Other equipment: None

    Construction

    Type & style
    • Home type: SingleFamily
    • Architectural style: Colonial
    • Property subtype: Single Family Residence
    Materials
    • Vinyl Siding
    • Foundation: Permanent
    Condition
    • New construction: No
    • Year built: 1915

    Utilities & green energy

    • Sewer: Public Septic, Public Sewer
    • Water: Public

    Community & HOA

    Community
    • Subdivision: Garwyn Oaks
    HOA
    • Has HOA: No
    Location
    • Region: Baltimore
    • Municipality: Baltimore City

    Financial & listing details

    • Price per square foot: $156/sqft
    • Tax assessed value: $212,367
    • Annual tax amount: $5,012
    • Date on market: 1/16/2025
    • Listing agreement: Exclusive Agency
    • Listing terms: Cash,Conventional,FHA,VA Loan
    • Ownership: Fee Simple

    Price history

    DateEventPrice
    2/21/2025Sold$385,000+4.1%$156/sqft
    Source: Bright MLS #MDBA2152816 Report a problem
    1/19/2025Pending sale$369,999$150/sqft
    Source: Bright MLS #MDBA2152816 Report a problem
    1/16/2025Listed for sale$369,999-1.3%$150/sqft
    Source: Bright MLS #MDBA2152816 Report a problem
    12/14/2024Listing removed$375,000$152/sqft
    Source: Bright MLS #MDBA2148476 Report a problem
    12/4/2024Listed for sale$375,000$152/sqft
    Source: Bright MLS #MDBA2148476 Report a problem
    11/8/2024Listing removed$375,000-2.6%$152/sqft
    Source: Bright MLS #MDBA2140720 Report a problem
    10/1/2024Listed for sale$385,000$156/sqft
    Source: Bright MLS #MDBA2140720 Report a problem
    9/29/2024Listing removed$385,000$156/sqft
    Source: Bright MLS #MDBA2138242 Report a problem
    9/3/2024Listed for sale$385,000-1.3%$156/sqft
    Source: Bright MLS #MDBA2138242 Report a problem
    8/16/2024Listing removed$390,000$158/sqft
    Source: Bright MLS #MDBA2134990 Report a problem
    7/22/2024Price change$390,000-2.5%$158/sqft
    Source: Bright MLS #MDBA2128412 Report a problem
    6/24/2024Listed for sale$400,000+90.5%$162/sqft
    Source: Bright MLS #MDBA2128412 Report a problem
    8/22/2014Sold$210,000-2.8%$85/sqft
    Source: Agent Provided Report a problem
    6/26/2014Listed for sale$216,000+1250%$88/sqft
    Source: Century 21 The Real Estate Centre #BA8387950 Report a problem
    3/13/2014Sold$16,000$6/sqft
    Source: Public Record Report a problem

    Public tax history

    YearProperty taxesTax assessment
    2025$5,138 +2.5%$217,700 +2.5%
    2024$5,012 +2.6%$212,367 +2.6%
    2023$4,886 +2.6%$207,033 +2.6%
    2022$4,760 +1.9%$201,700 +1.9%
    2021$4,672 +1.9%$197,967 +1.9%
    2020$4,584 +2%$194,233 +2%
    2019$4,496 +1.9%$190,500 +1.9%
    2018$4,412 +1.9%$186,967 +1.9%
    2017$4,329 +137.4%$183,433 +2%
    2016$1,824 $179,900 +20.7%
    2015$1,824 $149,000 +26.2%
    2014$1,824 $118,100 +35.4%
    2013-- $87,200 +6.2%
    2012-- $82,093 +6.6%
    2011-- $76,987 +7.1%
    2010-- $71,880 -48.3%
    2009-- $139,140 +186.7%
    2008-- $48,526 +31.7%
    2007-- $36,850
    2006-- $36,850
    2005-- $36,850 -44.1%
    2004-- $65,890 +1.3%
    2003-- $65,026 +1.3%
    2002-- $64,163 +1.4%
    2001-- $63,300
    Find assessor info on the county website

    Neighborhood: Garwyn Oaks

    Nearby schools

    GreatSchools rating
    Schools provided by the listing agent
    • District: Baltimore City Public Schools

    Source: Bright MLS. This data may not be complete. We recommend contacting the local school district to confirm school assignments for this home.

    Get pre-qualified for a loan
    At Zillow Home Loans, we can pre-qualify you in as little as 5 minutes with no impact to your credit score.

    An equal housing lender. NMLS #10287.