Skip main navigation
Sold for $555,000
  • $555,000

    2902 American Eagle Way, Rehoboth Beach, DE 19971

    3beds
    1,650sqft
    Townhouse
    Built in 1998
    -- sqft lot
    $552,800 Zestimate®
    $336/sqft
    $2,244 Estimated rent

    Home value

    $552,800

    $514,000 - $597,000

    $2,244/mo

    Zestimate® history
    Loading
    Loading...

    Owner options

    List your home for rent

    $2,244/mo

    Rent Zestimate®

    Find your next renter with Zillow Rental Manager. Plus, with online applications, you can quickly screen prospective tenants – for free.

    Learn more

    $2,244/mo

    Rent Zestimate®

    Refinance and save

    $4,096/mo

    Est. payment

    Refinancing to a lower rate could help reduce your monthly payments and save thousands over the life of the loan.

    See today's rates

    $4,096/mo

    Est. payment

    Explore your selling options

    Work with a Zillow partner agent

    Leverage their expertise and Zillow's premium Showcase listings to get your home seen by more buyers.

    Get started

    List with your own agent

    Get your home in front of millions of buyers by listing it on Zillow.

    Learn how to do it

    Sell it yourself

    Take full control of how buyers see your home on Zillow by listing For Sale by Owner (FSBO).

    List your home

    What's special

    Gas fireplaceRenovated kitchenPondside patioCoffee stationStainless steel appliancesOversized sunroomComfortable bedrooms
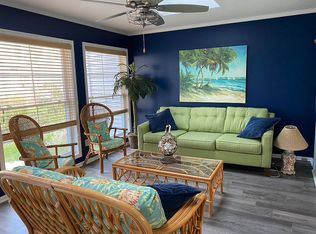
    Motivated Seller!! $25K Price Improvement. Best Value BY FAR in the Eagles Landing/Rehoboth Beach area for the size, location and condition. When your kitchen is the star of the show you'll love entertaining here at the beach! This beautifully updated & maintained 3 bedroom, 2.5 bathroom townhome offers the perfect blend of comfort, style, and location. The heart of the home is the stunning renovated kitchen, featuring quartz countertops, tile backsplash, updated cabinetry, coffee station, stainless steel appliances and a large breakfast bar. The open floor plan flows into the dining area and great room with a gas fireplace and newer LVP flooring. The living space is doubled with the oversized sunroom which includes a large closet for Bike Storage. Plus you have a lovely pondside patio—ideal for entertaining or quiet relaxation. Upstairs, you’ll find comfortable bedrooms, the laundry conveniently located by each bedroom and ample storage. This property has served as the seller’s primary home but is equally suited as a weekend beach retreat or an investment property. Versailles offers three pools, tennis courts, and a clubhouse, all within a block of dining, shops, and the bus stop into town. With the beach and boardwalk just minutes away (under 2 miles) , this is easy living in Rehoboth Beach.

    Zillow last checked:

    Listing updated:

    Listed by:

    Brian Barrows 302-227-6767,

    Monument Sotheby's International Realty,

    Listing Team: Barrows And Associates, Co-Listing Team: Barrows And Associates,Co-Listing Agent: Jennifer Barrows 302-227-6767,

    Monument Sotheby's International Realty

    Bought with:

    Brian Barrows, RA-0020621

    Monument Sotheby's International Realty

    Amanda Valcik, RS0039828

    Monument Sotheby's International Realty

    Source: Bright MLS,MLS#: DESU2097436MLS Logo

    Facts & features

    Interior

    Bedrooms & bathrooms
    • Bedrooms: 3
    • Bathrooms: 3
    • Full bathrooms: 2
    • 1/2 bathrooms: 1
    • Main level bathrooms: 1
    Rooms
    • Room types: Dining Room, Primary Bedroom, Kitchen, Sun/Florida Room, Great Room, Laundry, Primary Bathroom, Full Bath, Half Bath, Additional Bedroom
    Primary bedroom
    • Level: Upper
    Other
    • Level: Upper
    Other
    • Level: Upper
    Primary bathroom
    • Level: Upper
    Dining room
    • Level: Main
    Other
    • Level: Upper
    Great room
    • Features: Fireplace - Wood Burning, Ceiling Fan(s)
    • Level: Main
    Half bath
    • Level: Main
    Kitchen
    • Features: Flooring - Luxury Vinyl Plank, Kitchen - Electric Cooking, Countertop(s) - Quartz, Breakfast Bar
    • Level: Main
    Laundry
    • Level: Upper
    Other
    • Features: Ceiling Fan(s), Flooring - Ceramic Tile
    • Level: Main
    Heating
    • Heat Pump, Electric
    Cooling
    • Central Air, Electric
    Appliances
    • Included: Microwave, Refrigerator, Oven/Range - Electric, Dishwasher, Disposal, Washer, Dryer, Water Heater, Electric Water Heater
    • Laundry: Laundry Room
    Features
    • Kitchen - Gourmet, Open Floorplan, Dining Area, Attic
    • Flooring: Luxury Vinyl, Carpet, Tile/Brick
    • Doors: Insulated
    • Windows: Insulated Windows
    • Has basement: No
    • Has fireplace: No
    Interior area
    • Total structure area: 1,650
    • Total interior livable area: 1,650 sqft
    • Finished area above ground: 1,650
    • Finished area below ground: 0

    Property

    Parking
    • Parking features: Assigned, Other
    • Details: Assigned Parking, Assigned Space #: 2902
    Accessibility
    • Accessibility features: None
    Features
    • Levels: Two
    • Stories: 2
    • Patio & porch: Patio
    • Pool features: Community
    • Has view: Yes
    • View description: Pond
    • Has water view: Yes
    • Water view: Pond
    • Waterfront features: Pond
    Details
    • Additional structures: Above Grade, Below Grade
    • Parcel number: 33419.00163.202902
    • Zoning: HR-2
    • Special conditions: Standard

    Construction

    Type & style
    • Home type: Townhouse
    • Architectural style: Coastal
    • Property subtype: Townhouse
    Materials
    • Stick Built, Frame
    • Foundation: Slab
    • Roof: Architectural Shingle
    Condition
    • New construction: No
    • Year built: 1998

    Utilities & green energy

    • Sewer: Public Sewer
    • Water: Private

    Community & HOA

    Community
    • Features: Pool
    • Subdivision: Versailles
    HOA
    • Has HOA: Yes
    • Amenities included: Pool, Tennis Court(s), Community Center, Recreation Facilities, Common Grounds, Reserved/Assigned Parking
    • Services included: Common Area Maintenance, Maintenance Grounds, Recreation Facility, Reserve Funds, Road Maintenance, Snow Removal, Trash, Maintenance Structure, Pool(s)
    • HOA fee: $915 quarterly
    Location
    • Region: Rehoboth Beach

    Financial & listing details

    • Price per square foot: $336/sqft
    • Annual tax amount: $993
    • Date on market: 9/29/2025
    • Listing agreement: Exclusive Right To Sell
    • Listing terms: Cash,Conventional
    • Ownership: Fee Simple

    Price history

    DateEventPrice
    4/17/2026Sold$555,000-3.5%$336/sqft
    Source: Bright MLS #DESU2097436 Report a problem
    2/25/2026Pending sale$575,000$348/sqft
    Source: Bright MLS #DESU2097436 Report a problem
    1/20/2026Contingent$575,000$348/sqft
    Source: Bright MLS #DESU2097436 Report a problem
    11/24/2025Price change$575,000-4%$348/sqft
    Source: Bright MLS #DESU2097436 Report a problem
    9/29/2025Listed for sale$599,000$363/sqft
    Source: Bright MLS #DESU2097436 Report a problem

    Public tax history

    Tax history is unavailable.

    Neighborhood: 19971

    Nearby schools

    GreatSchools rating
    Schools provided by the listing agent
    • District: Cape Henlopen

    Source: Bright MLS. This data may not be complete. We recommend contacting the local school district to confirm school assignments for this home.

    Get pre-qualified for a loan
    At Zillow Home Loans, we can pre-qualify you in as little as 5 minutes with no impact to your credit score.

    An equal housing lender. NMLS #10287.

    Sell for more on Zillow
    Get a Zillow Showcase℠ listing at no additional cost and you could sell for .
    $552,800
    2% more
    +$11,056
    With Zillow Showcase(estimated)
    $563,856