Skip main navigation
For sale
  • $900,000

    2902 AVIAMAR CIRCLE, NAPLES, FL 34114

    4beds
    2,247sqft
    : 
    $5,814/mo
    Get pre-qualified
    Single Family Residence
    Built in 2015
    8,276 Square Feet Lot
    $957,800 Zestimate®
    $401/sqft
    $275/mo HOA

    What's special

    Heated pool and spaBreakfast barGranite countertopsBest unobstructed water viewsMaster suiteGreat room layoutArched doorways
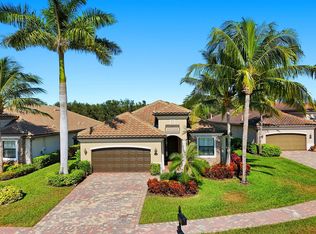
    *EXTREMELY MOTIVATED SELLER, BRING ALL OFFERS* Welcome to this GORGEOUS picture-perfect home in the award-winning community of Fiddler's Creek!!! This move-in ready 2,247-square-foot beauty is a must-see as it has the BEST UNOBSTRUCTED WATER VIEWS in the entire community!!! This 4-bedroom, 2-bath home provides abundant space and natural light. The bright interior is beautifully decorated with neutral décor and features tray and volume ceilings, wainscoting, arched doorways, crown molding, and tile throughout. The great room layout seamlessly connects the open living area, dining area and gourmet kitchen which boasts granite countertops, gas cooking, pantry, stainless steel appliances and breakfast bar. The master suite has walk-in closets and en suite with dual sinks and vanities, walk in tile shower, separate soaking tub and enclosed water closet. Enjoy the sun filled days in your gas-heated pool with a BRAND NEW HEATER AND PUMP with a spa and entertain with ease on the screened lanai with a summer kitchen featuring a grill with vent hood. Mesmerizing views of the sun setting over long lake views from your large covered lanai with storm screens and soothe your senses in the heated pool and spa. The home is protected by impact-resistant glass windows and doors. Fiddler’s Creek offers world-class amenities including clubhouse, resort-style pool, fitness center, fine and casual dining, tennis, pickleball and optional golf, beach and marina memberships are available.
    569 days
    97
    5

    Zillow last checked:

    Listing updated:

    Listed by:

    Steven Sallo 727-260-2142,

    LPT REALTY, LLC 877-366-2213

    Source: Stellar MLS,MLS#: TB8347708MLS LogoOriginating MLS: Orlando Regional

      Facts & features

      Interior

      Bedrooms & bathrooms
      • Bedrooms: 4
      • Bathrooms: 2
      • Full bathrooms: 2
      Primary bedroom
      • Features: Walk-In Closet(s)
      • Level: First
      • Area: 270 Square Feet
      • Dimensions: 18x15
      Bedroom 1
      • Features: Walk-In Closet(s)
      • Level: First
      • Area: 168 Square Feet
      • Dimensions: 14x12
      Bedroom 2
      • Features: Walk-In Closet(s)
      • Level: First
      • Area: 196 Square Feet
      • Dimensions: 14x14
      Bedroom 3
      • Features: Walk-In Closet(s)
      • Level: First
      • Area: 210 Square Feet
      • Dimensions: 15x14
      Primary bathroom
      • Level: First
      • Area: 168 Square Feet
      • Dimensions: 14x12
      Bathroom 1
      • Level: First
      • Area: 196 Square Feet
      • Dimensions: 14x14
      Kitchen
      • Level: First
      • Area: 440 Square Feet
      • Dimensions: 20x22
      Living room
      • Level: First
      • Area: 324 Square Feet
      • Dimensions: 18x18
      Heating
      • Central
      Cooling
      • Central Air
      Appliances
      • Included: Bar Fridge, Convection Oven, Dishwasher, Disposal, Dryer
      • Laundry: Laundry Room
      Features
      • Crown Molding, High Ceilings, Walk-In Closet(s)
      • Flooring: Carpet, Tile
      • Doors: Outdoor Grill
      • Has fireplace: No
      Interior area
      • Total structure area: 2,247
      • Total interior livable area: 2,247 sqft
      Video & virtual tour

      Property

      Parking
      • Total spaces: 2
      • Parking features: Garage - Attached
      • Attached garage spaces: 2
      • Details: Garage Dimensions: 18X20
      Features
      • Levels: One
      • Stories: 1
      • Exterior features: Outdoor Grill, Tennis Court(s)
      • Has private pool: Yes
      • Pool features: Screen Enclosure
      • Has spa: Yes
      • Spa features: Heated
      • Has view: Yes
      • View description: Lake
      • Has water view: Yes
      • Water view: Lake
      Lot
      • Size: 8,276 Square Feet
      • Dimensions: 53.51 x 160.22
      Details
      • Parcel number: 60175001107
      • Zoning: X
      • Special conditions: None

      Construction

      Type & style
      • Home type: SingleFamily
      • Property subtype: Single Family Residence
      Materials
      • Block
      • Foundation: Slab
      • Roof: Tile
      Condition
      • New construction: No
      • Year built: 2015

      Utilities & green energy

      • Sewer: Public Sewer
      • Water: Public
      • Utilities for property: BB/HS Internet Available, Cable Available, Water Connected

      Community & HOA

      Community
      • Pet fee: $0 monthly
      • Subdivision: MILLBROOK FIDDLERS CREEK REPL
      HOA
      • Has HOA: Yes
      • HOA fee: $275 monthly
      • HOA name: None
      Location
      • Region: Naples

      Financial & listing details

      • Price per square foot: $401/sqft
      • Tax assessed value: $848,121
      • Annual tax amount: $12,751
      • Date on market: 2/6/2025
      • Cumulative days on market: 570 days
      • Listing terms: Cash,Conventional,FHA,Owner May Carry,VA Loan
      • Ownership: Fee Simple
      • Total actual rent: 0
      • Road surface type: Asphalt

        Estimated market value

        $957,800

        $891,000 - $1.03M

        $5,809/mo

        Price history

        DateEventPrice
        6/2/2025Price change$900,000-3.2%$401/sqft
        Source: Stellar MLS #TB8347708 Report a problem
        5/25/2025Price change$930,000-1.1%$414/sqft
        Source: Stellar MLS #TB8347708 Report a problem
        5/19/2025Price change$940,000-1.1%$418/sqft
        Source: Stellar MLS #TB8347708 Report a problem
        5/11/2025Price change$950,000-2.6%$423/sqft
        Source: Stellar MLS #TB8347708 Report a problem
        4/17/2025Price change$975,000-11.4%$434/sqft
        Source: Stellar MLS #TB8347708 Report a problem
        3/31/2025Price change$1,100,000-4.3%$490/sqft
        Source: Stellar MLS #TB8347708 Report a problem
        3/9/2025Price change$1,150,000-7.8%$512/sqft
        Source: Stellar MLS #TB8347708 Report a problem
        2/6/2025Listed for sale$1,247,000+175.9%$555/sqft
        Source: Stellar MLS #TB8347708 Report a problem
        11/19/2015Sold$452,000$201/sqft
        Source: Public Record Report a problem

        Public tax history

        YearProperty taxesTax assessment
        2025$13,414 +4.7%$679,397 +10%
        2024$12,810 +74.5%$617,634 +10%
        2023$7,342 +14.9%$561,485 +10%
        2022$6,392 +20.6%$510,441 +10%
        2021$5,299 +4.2%$464,037 +3.2%
        2020$5,085 +2.4%$449,707 +3.1%
        2019$4,967 +6.9%$436,088 +6.8%
        2018$4,645 -54%$408,460 -3%
        2017$10,095 -1.7%$421,175 +2.7%
        2016$10,272 +1.3%$410,070
        2015$10,145 --
        Find assessor info on the county website

        Monthly payment

        Est. payment

        Payment breakdown

        Explore the cost of this home by adjusting the details. Changes won't be saved.
        All calculations are estimates and provided by Zillow, Inc. for informational purposes only. Actual amounts may vary.
        HOA fees may include property taxes on listings classified as Co-Ops. Contact the listing agent and/or owner for fee details.
        See how much you could borrow to make a competitive offer.

        Climate risks

        Neighborhood: 34114

        Getting around

        1 / 100
        Car-Dependent
        40 / 100
        Somewhat Bikeable

        Nearby schools

        GreatSchools rating

        A local agent can set up tours, give advice and negotiate with sellers.

        Browse local experts