Skip main navigation
Sold for $375,000
  • $375,000

    2902 Blakely Ct, Manchester, MD 21102

    3beds
    1,088sqft
    Single Family Residence
    Built in 1996
    7,798 Square Feet Lot
    $384,500 Zestimate®
    $345/sqft
    $2,318 Estimated rent

    Home value

    $384,500

    $354,000 - $419,000

    $2,318/mo

    Zestimate® history
    Loading
    Loading...

    Owner options

    List your home for rent

    $2,318/mo

    Rent Zestimate®

    Find your next renter with Zillow Rental Manager. Plus, with online applications, you can quickly screen prospective tenants – for free.

    Learn more

    $2,318/mo

    Rent Zestimate®

    Refinance and save

    $2,281/mo

    Est. payment

    Refinancing to a lower rate could help reduce your monthly payments and save thousands over the life of the loan.

    See today's rates

    $2,281/mo

    Est. payment

    Explore your selling options

    Work with a Zillow partner agent

    Leverage their expertise and Zillow's premium Showcase listings to get your home seen by more buyers.

    Get started

    List with your own agent

    Get your home in front of millions of buyers by listing it on Zillow.

    Learn how to do it

    Sell it yourself

    Take full control of how buyers see your home on Zillow by listing For Sale by Owner (FSBO).

    List your home

    What's special

    Extra storageBuilt-in storageFinished lower levelBathroom updatesFreshly painted first floorStainless steel appliancesLarge deck
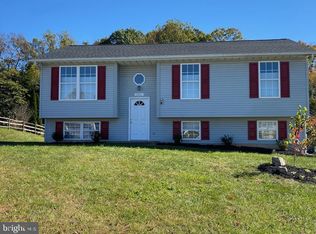
    Offering comfort and convenience, this lovingly maintained 3 bedroom, 3 full bath rancher is ready for its new owners. Commuters will appreciate this home’s strategic location between Routes 27 and 30. Enjoy all Manchester and Westminster have to offer with quick access to shopping, dining, entertainment, and community parks. This beautiful home has many new updates which are sure to please. Gorgeous oak finished Energy Star Feather River front door (2022) provides security, energy efficiency and beauty. The recent addition of the storm/screen door (2023) offers both a glass and screen insert so as to provide both light and ventilation as the seasons permit. Other recent upgrades include: new roof with transferable Lifetime Warranty (2024), new gutter and downspouts (2024), water heater (2021), Speed Queen commercial grade washer and dryer (2022), new slider screen door (2022), new ceiling fans (2024), bathroom updates (2024), and freshly painted first floor (2025). The main level boasts a spacious eat-in kitchen with a slider to the large deck providing a quiet place to relax and entertain. Stainless steel appliances add a modern touch to this efficient floor plan which features laundry facilities conveniently located right off the kitchen for easy access and added built-in storage. A pass-through window from the kitchen to the living room makes entertaining and clean up a breeze. Three bedrooms and two full baths round out the first floor. The finished lower level offers a versatile living and entertaining space. A large living room/game room/entertainment space provides room to spread out and features a built-in ideal for storing games, electronics, or displaying photos and décor. The large private room which could be used as an office, extra bedroom or game room is perfect for guests or as a private retreat. An additional full bath, utility room, and extra storage enhance this well-thought-out lower level. Schedule your showing today!

    Zillow last checked:

    Listing updated:

    Listed by:

    Angela Canapp 410-241-0144,

    Real Estate Professionals, Inc.

    Bought with:

    Lisa Ciofani, 575711

    Cummings & Co. Realtors

    Source: Bright MLS,MLS#: MDCR2025612MLS Logo

    Facts & features

    Interior

    Bedrooms & bathrooms
    • Bedrooms: 3
    • Bathrooms: 3
    • Full bathrooms: 3
    • Main level bathrooms: 2
    • Main level bedrooms: 3
    Bathroom 3
    • Level: Lower
    Heating
    • Central, Natural Gas
    Cooling
    • Central Air, Electric
    Appliances
    • Included: Gas Water Heater
    Features
    • Built-in Features, Ceiling Fan(s), Combination Kitchen/Dining, Eat-in Kitchen
    • Flooring: Carpet
    • Basement: Finished,Windows
    • Has fireplace: No
    Interior area
    • Total structure area: 2,176
    • Total interior livable area: 1,088 sqft
    • Finished area above ground: 1,088
    • Finished area below ground: 0

    Property

    Parking
    • Total spaces: 1
    • Parking features: Garage Faces Front, Garage Door Opener, Attached, Driveway
    • Attached garage spaces: 1
    • Has uncovered spaces: Yes
    Accessibility
    • Accessibility features: None
    Features
    • Levels: One
    • Stories: 1
    • Pool features: None
    Lot
    • Size: 7,798 sqft
    Details
    • Additional structures: Above Grade, Below Grade
    • Parcel number: 0706059554
    • Zoning: R-100
    • Special conditions: Standard

    Construction

    Type & style
    • Home type: SingleFamily
    • Architectural style: Ranch/Rambler
    • Property subtype: Single Family Residence
    Materials
    • Vinyl Siding
    • Foundation: Other
    • Roof: Architectural Shingle
    Condition
    • New construction: No
    • Year built: 1996

    Utilities & green energy

    • Sewer: Public Sewer
    • Water: Public
    • Utilities for property: Cable Available

    Community & neighborhood

    Security
    • Security features: Security System
    Location
    • Region: Manchester
    • Subdivision: Blevins Claim
    • Municipality: Manchester

    Other

    Other facts
    • Listing agreement: Exclusive Right To Sell
    • Ownership: Fee Simple

    Price history

    DateEventPrice
    3/28/2025Sold$375,000+4.2%$345/sqft
    Source: Bright MLS #MDCR2025612 Report a problem
    3/11/2025Pending sale$360,000$331/sqft
    Source: Bright MLS #MDCR2025612 Report a problem
    3/8/2025Listed for sale$360,000+171.4%$331/sqft
    Source: Bright MLS #MDCR2025612 Report a problem
    9/26/1996Sold$132,630-20.1%$122/sqft
    Source: Public Record Report a problem
    6/26/1996Sold$166,000$153/sqft
    Source: Public Record Report a problem

    Public tax history

    YearProperty taxesTax assessment
    2025$3,338 +3.5%$248,000 +3.5%
    2024$3,225 +3.6%$239,567 +3.6%
    2023$3,111 +3.8%$231,133 +3.8%
    2022$2,998 +3.4%$222,700 +3.4%
    2021$2,898 +3.6%$215,300 +3.6%
    2020$2,798 +3.7%$207,900 +3.7%
    2019$2,699 +310.4%$200,500
    2018$658 -75.6%$200,500
    2017$2,699 $200,500 -0.7%
    2016-- $202,000
    2015-- $202,000
    2014-- $202,000 -0.8%
    2013-- $203,700
    2012-- $203,700
    2011-- $203,700 -20.3%
    2010-- $255,570 +11.1%
    2009-- $230,010 +12.5%
    2008-- $204,450 +14.3%
    2007-- $178,890 +7.6%
    2006-- $166,312 +8.2%
    2005-- $153,736 +8.9%
    2004-- $141,160 +2.3%
    2003-- $137,986 +2.4%
    2002-- $134,813 +2.4%
    2001-- $131,640

    Find assessor info on the county website

    Neighborhood: 21102

    Nearby schools

    GreatSchools rating
    Schools provided by the listing agent
    • District: Carroll County Public Schools

    Source: Bright MLS. This data may not be complete. We recommend contacting the local school district to confirm school assignments for this home.

    Get a cash offer in 3 minutes
    Find out how much your home could sell for in as little as 3 minutes with a no-obligation cash offer.
    Estimated market value
    $384,500
    Get a cash offer in 3 minutes
    Find out how much your home could sell for in as little as 3 minutes with a no-obligation cash offer.
    Estimated market value
    $384,500