Skip main navigation
Sold for $320,000
  • $320,000

    2902 Brights Pike, Morristown, TN 37814

    3beds
    1,520sqft
    Single Family Residence, Residential
    Built in 2004
    0.84 Acres Lot
    $350,400 Zestimate®
    $211/sqft
    $1,893 Estimated rent

    Home value

    $350,400

    $277,000 - $445,000

    $1,893/mo

    Zestimate® history
    Loading
    Loading...

    Owner options

    List your home for rent

    $1,893/mo

    Rent Zestimate®

    Find your next renter with Zillow Rental Manager. Plus, with online applications, you can quickly screen prospective tenants – for free.

    Learn more

    $1,893/mo

    Rent Zestimate®

    Refinance and save

    $1,852/mo

    Est. payment

    Refinancing to a lower rate could help reduce your monthly payments and save thousands over the life of the loan.

    See today's rates

    $1,852/mo

    Est. payment

    Explore your selling options

    Work with a Zillow partner agent

    Leverage their expertise and Zillow's premium Showcase listings to get your home seen by more buyers.

    Get started

    List with your own agent

    Get your home in front of millions of buyers by listing it on Zillow.

    Learn how to do it

    Sell it yourself

    Take full control of how buyers see your home on Zillow by listing For Sale by Owner (FSBO).

    List your home

    What's special

    Walk-in closetLarge master suiteCovered front porchCustom back deckNew stainless kitchen appliancesHardwood and lvp floors
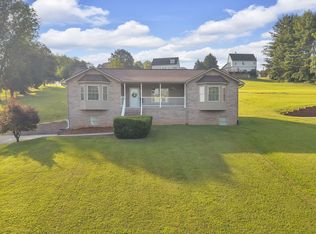
    HOME BACK ON THE MARKET, NO FAULT TO OWNERS. POTENTIAL BUYER WAS UNABLE TO OBTAIN FINANCING AND THERE IS ALSO A PRICE IMPROVEMENT. Highly desirable and meticulously maintained open-floor concept in the premier Spring Creek subdivision. This is a great neighborhood with great neighbors. Featuring a large master suite with walk-in closet and attached full bathroom. 3 bedrooms and 2 full baths total. Combination hardwood and LVP floors throughout. New stainless kitchen appliances included. Covered front porch and custom back deck with concrete slab ready for a hot tub. Large unfinished basement, easily parking 2 vehicles and any extras. The roof and garage door are less than 5 years old. The perfect family home. Minutes from Cherokee lake, park, and shopping. '' All Data taken from CRs Tax Information to be verified by Buyer and Buyers Agent

    Zillow last checked:

    Listing updated:

    Listed by:

    Chris Cutshaw 423-312-0667,

    Crye-Leike Premier Real Estate LLC

    Bought with:

    Ashley Lynn Hunt, 369356

    RE/MAX Real Estate Ten Midtown

    Source: Lakeway Area AOR,MLS#: 705909MLS Logo

    Facts & features

    Interior

    Bedrooms & bathrooms
    • Bedrooms: 3
    • Bathrooms: 2
    • Full bathrooms: 2
    • Main level bathrooms: 2
    • Main level bedrooms: 3
    Primary bedroom
    • Level: Main
    Bedroom 2
    • Level: Main
    Bedroom 3
    • Level: Main
    Primary bathroom
    • Level: Main
    Bathroom 2
    • Level: Main
    Great room
    • Level: Main
    Laundry
    • Level: Main
    Heating
    • Electric, Forced Air, Heat Pump
    Cooling
    • Ceiling Fan(s), Central Air, Electric, Heat Pump
    Appliances
    • Included: Dishwasher, Electric Range, Electric Water Heater, Microwave, Refrigerator
    • Laundry: Electric Dryer Hookup, Laundry Room, Main Level, Washer Hookup
    Features
    • Bar, Ceiling Fan(s), Double Vanity, High Ceilings, High Speed Internet, Laminate Counters, Open Floorplan, Recessed Lighting, Smart Thermostat, Storage, Vaulted Ceiling(s), Walk-In Closet(s)
    • Flooring: Hardwood, Luxury Vinyl
    • Windows: Blinds, Double Pane Windows, Vinyl Frames
    • Basement: Block,Concrete,Exterior Entry,Full,Interior Entry,Unfinished,Walk-Out Access
    • Has fireplace: No
    Interior area
    • Total structure area: 1,520
    • Total interior livable area: 1,520 sqft
    • Finished area above ground: 1,520
    • Finished area below ground: 0

    Property

    Parking
    • Parking features: Asphalt
    Features
    • Levels: One
    • Stories: 1
    • Patio & porch: Covered, Deck, Porch
    • Exterior features: Rain Gutters
    • Pool features: None
    • Fencing: None
    Lot
    • Size: 0.84 Acres
    • Dimensions: 124.05 x 308.98 x IRR
    • Features: Back Yard, Front Yard, Irregular Lot, Landscaped, Sloped Down
    Details
    • Additional structures: None
    • Parcel number: 028.00
    • Special conditions: Standard

    Construction

    Type & style
    • Home type: SingleFamily
    • Architectural style: Ranch,Traditional
    • Property subtype: Single Family Residence, Residential
    Materials
    • Block, Brick, Brick Veneer, Concrete, Vinyl Siding
    • Foundation: Block, Concrete Perimeter
    • Roof: Shingle
    Condition
    • Updated/Remodeled
    • New construction: No
    • Year built: 2004
    • Major remodel year: 2004

    Utilities & green energy

    • Electric: 220 Volts in Laundry, Circuit Breakers
    • Sewer: Septic Tank
    • Utilities for property: Cable Available, Cable Connected, Electricity Available, Electricity Connected, Water Connected, Water Not Available, Cable Internet

    Community & neighborhood

    Location
    • Region: Morristown
    • Subdivision: Spring Creek Es

    HOA & financial

    HOA
    • Has HOA: Yes
    • HOA fee: $25 annually
    • Amenities included: Laundry, None
    • Services included: Other

    Other

    Other facts
    • Road surface type: Paved

    Price history

    DateEventPrice
    2/7/2025Sold$320,000-1.5%$211/sqft
    Source: Lakeway Area AOR #705909 Report a problem
    1/19/2025Pending sale$325,000$214/sqft
    Source: Lakeway Area AOR #705909 Report a problem
    12/26/2024Price change$325,000-1.5%$214/sqft
    Source: Lakeway Area AOR #705909 Report a problem
    12/19/2024Listed for sale$330,000$217/sqft
    Source: Lakeway Area AOR #705909 Report a problem
    12/3/2024Pending sale$330,000$217/sqft
    Source: Lakeway Area AOR #705909 Report a problem
    11/28/2024Listed for sale$330,000+94.2%$217/sqft
    Source: Lakeway Area AOR #705909 Report a problem
    9/23/2019Sold$169,900+1444.5%$112/sqft
    Source: Public Record Report a problem
    1/9/1999Sold$11,000$7/sqft
    Source: Public Record Report a problem

    Public tax history

    YearProperty taxesTax assessment
    2025$1,193 +36.7%$81,175 +83.1%
    2024$873 $44,325
    2023$873 $44,325
    2022$873 $44,325
    2021$873 $44,325
    2020$873 +3.7%$44,325 +12.1%
    2019$842 $39,550
    2018$842 +0%$39,550
    2017$842 $39,550
    2016$842 +15.1%$39,550
    2015$732 $39,550
    2014-- $39,550 -22.7%
    2013-- $51,150
    2011$946 $51,150
    2010$946 $51,150
    2009-- $51,150 +45%
    2008$776 $35,275
    2007$776 +4.8%$35,275
    2006$741 $35,275
    2005$741 -11%$35,275
    2004$832 +804.5%$35,275 +804.5%
    2003$92 $3,900 -0.2%
    2001-- $3,909 -75%
    2000-- $15,636

    Find assessor info on the county website

    Neighborhood: 37814

    Nearby schools

    GreatSchools rating
    Schools provided by the listing agent
    • Elementary: Russellville Elementary
    • Middle: East Ridge
    • High: East

    Source: Lakeway Area AOR. This data may not be complete. We recommend contacting the local school district to confirm school assignments for this home.

    Get pre-qualified for a loan
    At Zillow Home Loans, we can pre-qualify you in as little as 5 minutes with no impact to your credit score.

    An equal housing lender. NMLS #10287.